
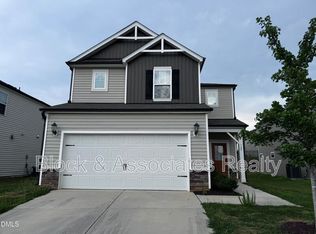
This property is available. Please inquire on this site to schedule a showing.
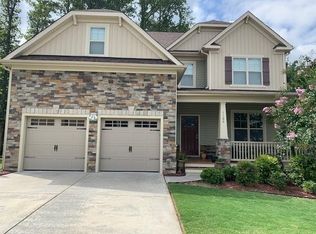
Discover modern living at this charming two-story rental home located at 109 Boone Lake Way in the desirable Fuquay-Varina, NC. The inviting exterior features a blend of tan siding and stone accents, complemented by a two-car garage and a welcoming covered entry. Inside, the main level boasts an expansive open-concept layout with stylish wood-look laminate flooring throughout, creating a seamless flow from the bright living area to the dining space and gourmet kitchen. The kitchen is a chef's delight, equipped with pristine white shaker cabinets, granite countertops, a sleek gray subway tile backsplash, a large center island with a sink, and stainless steel appliances including a gas range, microwave, and a white side-by-side refrigerator. A convenient full bathroom and a versatile bedroom on this level offer flexibility, while a sliding glass door leads to a covered patio and a private backyard, perfect for outdoor enjoyment in a vibrant community known for its small-town charm and easy access to local amenities.
Ascend the carpeted staircase to the upper level, where comfort and space await. A generous open loft area provides an ideal spot for relaxation or a home office. The spacious primary suite is a true retreat, featuring plush carpeting, ample natural light from multiple windows, and a luxurious en-suite bathroom with a double vanity, crisp white cabinetry, and a walk-in shower with a glass enclosure. A large walk-in closet with wire shelving completes the primary suite. Two additional well-sized bedrooms, also carpeted and offering good closet space, share a full bathroom with a double vanity and a shower/tub combo. A dedicated upstairs laundry room with a window and convenient shelving adds to the home's practical appeal, making this contemporary residence perfectly suited for comfortable living in a fantastic Fuquay-Varina neighborhood.
Available: NOW
Heating: ForcedAir
Cooling: Central
Appliances: Dishwasher, Freezer, Garbage Disposal, Microwave, Refrigerator
Laundry: Hook-ups
Parking: Attached Garage, 2 spaces
Pets: Cats Allowed, Small Dogs Allowed
Security deposit: $2,115.00
Included Utilities: None. Tenant(s) assume responsibility for all utilities.
Additional Deposit/Pet: $500.00
Disclaimer: Ziprent is acting as the agent for the owner. Information Deemed Reliable but not Guaranteed. All information should be independently verified by renter.
This property is listed by Ziprent on behalf of the property owner for tenant placement services only.
House for rent
$2,115/moFees may apply
109 Boone Lake Way, Fuquay Varina, NC 27526
4beds
2,585sqft
Price may not include required fees and charges. Price shown reflects the lease term provided. Learn more|
Single family residence
Available now
Cats, small dogs OK
Air conditioner, central air
Hookups laundry
2 Attached garage spaces parking
Central, forced air
What's special
Gourmet kitchenGenerous open loft areaPrivate backyardWelcoming covered entryGranite countertopsTwo-car garageGas range
- 29 days |
- -- |
- -- |
Zillow last checked:
Listing updated:
Travel times

Let’s turn your rent into credit progress
Build credit history with every on-time payment and get credit for the payment you’re already making.
Facts & features
Interior
Bedrooms & bathrooms
- Bedrooms: 4
- Bathrooms: 3
- Full bathrooms: 3
Heating
- Central, Forced Air
Cooling
- Air Conditioner, Central Air
Appliances
- Included: Dishwasher, Freezer, Garbage Disposal, Microwave Oven, Refrigerator
- Laundry: Hookups
Features
- Walk In Closet
- Flooring: Carpet, LinoleumVinyl
Interior area
- Total interior livable area: 2,585 sqft
Video & virtual tour
Property
Parking
- Total spaces: 2
- Parking features: Attached, Garage
- Has attached garage: Yes
- Details: Contact manager
Features
- Has view: Yes
- View description: Park
Details
- Additional structures: Garage(s)
- Parcel number: 0676570317
Construction
Type & style
- Home type: SingleFamily
- Property subtype: Single Family Residence
Condition
- Year built: 2021
Community & HOA
Community
- Features: Park
HOA
- Amenities included: Park
Location
- Region: Fuquay Varina
Financial & listing details
- Lease term: 1 Year
Price history
| Date | Event | Price |
|---|---|---|
| 9/9/2026 | Price change | $2,115-10%$1/sqft |
Source: Zillow Rentals Report a problem | ||
| 8/18/2026 | Listing removed | $424,900$164/sqft |
Source: eXp Realty #10173362 Report a problem | ||
| 8/11/2026 | Listed for rent | $2,350$1/sqft |
Source: Zillow Rentals Report a problem | ||
| 6/11/2026 | Listed for sale | $424,900+30.9%$164/sqft |
Source:  Doorify MLS #10173362 Report a problem Doorify MLS #10173362 Report a problem | ||
| 6/22/2021 | Sold | $324,500$126/sqft |
Source: Public Record Report a problem | ||
Neighborhood: 27526
Nearby schools
GreatSchools rating
- 8/10South Lakes ElementaryGrades: PK-5Distance: 0.2 mi
- 6/10Fuquay-Varina MiddleGrades: 6-8Distance: 3.2 mi
- 6/10Willow Spring HighGrades: 9-12Distance: 0.8 mi