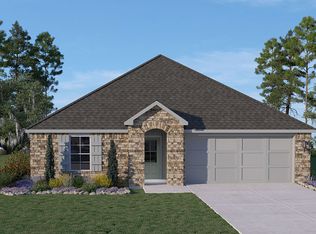
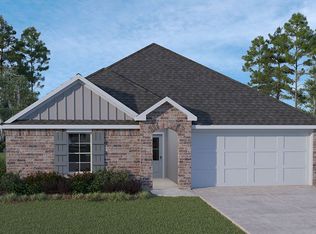
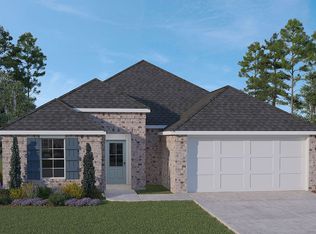
Finding a true 4 bedroom home in Youngsville at this price point is getting harder and harder to do- especially one that is move-in ready, zoned for A+ rated schools, AND offers no backyard neighbors. That's exactly what makes this one such a standout.Located in Verot Park, this home puts you right in the middle of everything people love about Youngsville while still offering an easy drive into Lafayette for work, dining, shopping, or commuting. Whether you're grabbing dinner locally, heading to the sports complex, or enjoying all the convenience Youngsville has to offer, you're just minutes away from it all.Inside, you'll love the spacious open layout and triple split floor plan that gives everyone a little extra privacy and flexibility. The kitchen was designed for real life with generous counter space, modern finishes, a large island with bar seating, and an easy flow into the living and dining spaces so you never miss a moment while entertaining or spending time at home.The primary suite is tucked away as its own private retreat, while the additional bedrooms offer plenty of space for guests, hobbies, a home office, or simply room to spread out.Step outside and you'll immediately appreciate one of the biggest features this home has to offer: no backyard neighbors. The fenced backyard gives you privacy, peace, and a quiet space to relax at the end of the day without staring directly into another home behind you.Never climb a ladder to hang Christmas lights again because this home already has permanent JellyFish lighting installed! With the touch of a button, you can customize the colors to match any occasion or mood -- whether you're celebrating an LSU win, getting festive for Mardi Gras, decorating for the holidays, or simply showing off your home at night. It's a fun, low-maintenance upgrade that makes this home stand out year-round.Even better? This home has never flooded & also qualifies for a $0 down payment
Sold
Zillow last checked:
Listing updated:
Source: RAA,MLS#: 2600004213
Price history
| Date | Event | Price |
|---|---|---|
| 9/9/2026 | Sold | -- |
Source:  RAA #2600004213 Report a problem RAA #2600004213 Report a problem | ||
| 8/13/2026 | Pending sale | $235,000$126/sqft |
Source: RAA #2600004213 Report a problem | ||
| 7/27/2026 | Price change | $235,000-2.1%$126/sqft |
Source: RAA #2600004213 Report a problem | ||
| 6/6/2026 | Price change | $240,000-2%$129/sqft |
Source: RAA #2600004213 Report a problem | ||
| 6/3/2026 | Price change | $245,000-2%$131/sqft |
Source: RAA #2600004213 Report a problem | ||
| 5/13/2026 | Listed for sale | $250,000$134/sqft |
Source: RAA #2600004213 Report a problem | ||
| 12/18/2023 | Listing removed | -- |
Source: Zillow Rentals Report a problem | ||
| 11/7/2023 | Listed for rent | $1,800$1/sqft |
Source: Zillow Rentals Report a problem | ||
| 10/23/2023 | Listing removed | -- |
Source: RAA #23006587 Report a problem | ||
| 10/2/2023 | Price change | $250,000-2%$134/sqft |
Source: RAA #23006587 Report a problem | ||
| 9/8/2023 | Price change | $255,000-1.9%$137/sqft |
Source: RAA #23006587 Report a problem | ||
| 7/28/2023 | Listed for sale | $260,000+18.5%$139/sqft |
Source: RAA #23006587 Report a problem | ||
| 5/28/2021 | Sold | -- |
Source: RAA #20010428 Report a problem | ||
| 3/10/2021 | Pending sale | $219,500$118/sqft |
Source: D.R. Horton - Louisiana West #20010428 Report a problem | ||
| 3/10/2021 | Listed for sale | $219,500$118/sqft |
Source: D.R. Horton - Louisiana West #20010428 Report a problem | ||
| 3/10/2021 | Pending sale | $219,500$118/sqft |
Source: D.R. Horton - Louisiana West #20010428 Report a problem | ||
| 3/8/2021 | Pending sale | $219,500$118/sqft |
Source: RAA #20010428 Report a problem | ||
| 2/1/2021 | Price change | $219,500+2.3%$118/sqft |
Source: RAA #20010428 Report a problem | ||
| 1/21/2021 | Price change | $214,500+0.9%$115/sqft |
Source: RAA #20010428 Report a problem | ||
| 11/24/2020 | Listed for sale | $212,500$114/sqft |
Source: RAA #20010428 Report a problem | ||

Sell for more on Zillow
Get a Zillow Showcase℠ listing at no additional cost and you could sell for .
$234,700
2% more
+$4,694
With Zillow Showcase(estimated)
$239,394
