Skip main navigation
Sold for $500,000
  • $500,000

    109 Boughey St, Traverse City, MI 49684

    3beds
    2,738sqft
    Single Family Residence
    Built in 1954
    9,583 Square Feet Lot
    $505,500 Zestimate®
    $183/sqft
    $3,523 Estimated rent

    Home value

    $505,500

    $455,000 - $561,000

    $3,523/mo

    Zestimate® history
    Loading
    Loading...

    Owner options

    List your home for rent

    $3,523/mo

    Rent Zestimate®

    Find your next renter with Zillow Rental Manager. Plus, with online applications, you can quickly screen prospective tenants – for free.

    Learn more

    $3,523/mo

    Rent Zestimate®

    Refinance and save

    $2,999/mo

    Est. payment

    Refinancing to a lower rate could help reduce your monthly payments and save thousands over the life of the loan.

    See today's rates

    $2,999/mo

    Est. payment

    Explore your selling options

    Work with a Zillow partner agent

    Leverage their expertise and Zillow's premium Showcase listings to get your home seen by more buyers.

    Get started

    List with your own agent

    Get your home in front of millions of buyers by listing it on Zillow.

    Learn how to do it

    Sell it yourself

    Take full control of how buyers see your home on Zillow by listing For Sale by Owner (FSBO).

    List your home

    What's special

    Attached heated garageCrown moldingRenovated bathroomsLaundry room overhaul
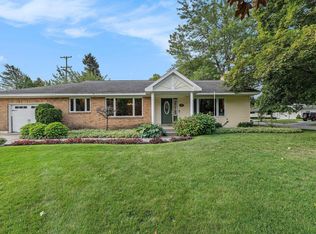
    Step into this inviting 3 bed/2.5 bath Traverse City ranch and you’ll feel right at home. Recent updates include flooring upgrades throughout, renovated bathrooms, a laundry room overhaul, and a complete clean out of home and garage. Sunlit hardwood floors stretch throughout the main living spaces, creating a naturally warm backdrop for everyday living. The spacious living room blends comfort with refinement, highlighted by crown molding, a large picture window overlooking the lush front yard, and a cozy fireplace framed by built-in bookcases ready for your favorite books and collected pieces. The roomy eat-in kitchen is designed for easy gatherings, while the adjoining sunroom offers a quiet place to sip your morning coffee or wind down at the end of the day. Outside, your private backyard delivers the full summer-in-Northern-Michigan experience with flowering trees, thoughtful landscaping, an an above-ground pool promising plenty of warm-weather fun, and a private fish pond with a flowing waterfall feature. Daily life is made simple with an attached garage, a finished basement with a family room and 2nd fireplace provides extra living and/or storage space- including a non-conforming potential 4th bedroom, and an additional bonus room that could function as a home office, workout room, or creative/crafting space, all set in a peaceful, sought-after neighborhood backing up to the Traverse City Country Club. And when you’re ready to head out, shopping, dining, and all the best of Traverse City are just minutes away. A home that feels good from the moment you walk in, and keeps getting better from there.

    Zillow last checked:

    Listing updated:

    Listed by:

    Robert Brick 231-941-4500,

    REMAX Bayshore - West Shore Dr TC 231-941-4500

    Bought with:

    Kyle O'Grady, 6501407456

    REMAX Bayshore - Union St TC

    Source: NGLRMLS,MLS#: 1940690MLS Logo

    Facts & features

    Interior

    Bedrooms & bathrooms
    • Bedrooms: 3
    • Bathrooms: 3
    • Full bathrooms: 2
    • 1/2 bathrooms: 1
    • Main level bathrooms: 2
    • Main level bedrooms: 2
    Rooms
    • Room types: Dining Room
    Primary bedroom
    • Level: Main
    • Area: 242.72
    • Dimensions: 16.4 x 14.8
    Bedroom 2
    • Level: Main
    • Area: 99.3
    • Dimensions: 10.9 x 9.11
    Bedroom 3
    • Level: Lower
    • Area: 291.41
    • Dimensions: 18.1 x 16.1
    Primary bathroom
    • Features: Private
    Dining room
    • Level: Main
    • Area: 163.3
    • Dimensions: 14.2 x 11.5
    Family room
    • Level: Lower
    • Area: 866.88
    • Dimensions: 33.6 x 25.8
    Kitchen
    • Level: Main
    • Area: 134.54
    • Dimensions: 12.11 x 11.11
    Living room
    • Level: Main
    • Area: 454.02
    • Dimensions: 28.2 x 16.1
    Heating
    • Forced Air, Hot Water, Baseboard, Natural Gas, Fireplace(s)
    Cooling
    • Central Air, Electric
    Appliances
    • Included: Refrigerator, Oven/Range, Disposal, Dishwasher, Oven, Cooktop, Exhaust Fan
    • Laundry: Lower Level
    Features
    • Bookcases, Solarium/Sun Room, Breakfast Nook, Solid Surface Counters, Drywall, Cable TV, High Speed Internet, WiFi
    • Flooring: Wood, Carpet, Vinyl
    • Basement: Full,Daylight,Finished Rooms,Egress Windows,Interior Entry
    • Has fireplace: Yes
    Interior area
    • Total structure area: 2,738
    • Total interior livable area: 2,738 sqft
    • Finished area above ground: 1,507
    • Finished area below ground: 1,231

    Property

    Parking
    • Total spaces: 1
    • Parking features: Attached, Garage Door Opener, Paved, Concrete Floors, Asphalt, Private
    • Attached garage spaces: 1
    • Has uncovered spaces: Yes
    Accessibility
    • Accessibility features: None
    Features
    • Levels: One
    • Stories: 1
    • Patio & porch: Patio, Covered
    • Exterior features: Sprinkler System, Sidewalk
    • Has private pool: Yes
    • Pool features: Above Ground
    • Fencing: Fenced
    • Waterfront features: None
    Lot
    • Size: 9,583 Square Feet
    • Dimensions: 110 x 96 x 99 x 96
    • Features: Cleared, Level, Landscaped, Subdivided
    Details
    • Additional structures: Shed(s)
    • Parcel number: 285154604400
    • Zoning description: Residential

    Construction

    Type & style
    • Home type: SingleFamily
    • Architectural style: Ranch
    • Property subtype: Single Family Residence
    Materials
    • Frame, Vinyl Siding, Brick
    • Foundation: Block
    • Roof: Asphalt
    Condition
    • New construction: No
    • Year built: 1954

    Utilities & green energy

    • Sewer: Public Sewer
    • Water: Public

    Community & HOA

    Community
    • Features: None
    • Subdivision: Country Club Add
    HOA
    • Services included: None
    Location
    • Region: Traverse City

    Financial & listing details

    • Price per square foot: $183/sqft
    • Tax assessed value: $112,758
    • Annual tax amount: $4,193
    • Price range: $500K - $500K
    • Date on market: 11/21/2025
    • Cumulative days on market: 126 days
    • Listing agreement: Exclusive Right Sell
    • Listing terms: Conventional,Cash
    • Ownership type: Private Owner
    • Road surface type: Asphalt

    Price history

    DateEventPrice
    3/27/2026Sold$500,000-3.8%$183/sqft
    Source: NGLRMLS #1940690 Report a problem
    1/15/2026Price change$519,900-3.7%$190/sqft
    Source: NGLRMLS #1940690 Report a problem
    11/21/2025Listed for sale$539,900+2.8%$197/sqft
    Source: NGLRMLS #1940690 Report a problem
    9/22/2025Listing removed$525,000$192/sqft
    Source: NGLRMLS #1938539 Report a problem
    9/12/2025Listed for sale$525,000$192/sqft
    Source: NGLRMLS #1938539 Report a problem

    Public tax history

    Tax history is unavailable.

    Neighborhood: 49684

    Nearby schools

    GreatSchools rating
    Schools provided by the listing agent
    • District: Traverse City Area Public Schools

    Source: NGLRMLS. This data may not be complete. We recommend contacting the local school district to confirm school assignments for this home.

    Get pre-qualified for a loan
    At Zillow Home Loans, we can pre-qualify you in as little as 5 minutes with no impact to your credit score.

    An equal housing lender. NMLS #10287.

    Sell for more on Zillow
    Get a Zillow Showcase℠ listing at no additional cost and you could sell for .
    $505,500
    2% more
    +$10,110
    With Zillow Showcase(estimated)
    $515,610