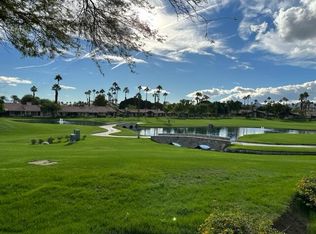
WOW!!! Welcome to this remodeled, expanded, and furnished Abilene end unit with Spectacular Views overlooking the double fairway, lake, and mountains. Ideal for relaxation or hosting friends and family, this home features indoor and outdoor sound speakers, a fenced-in patio, a built-in BBQ, and two retractable awnings.
The heart of the house has been transformed into a spacious and inviting great room. The once-confining kitchen wall has been removed, seamlessly integrating the kitchen and living areas into a cohesive, open space. The kitchen boasts a large island with a beverage fridge and cabinets, new stainless-steel appliances, a gas stovetop, and picture windows. The open layout ensures that the cook is always part of the conversation, whether hosting a dinner party or enjoying a quiet evening at home.
The living room has been expanded outward, creating a generous area with natural light from large windows and sliding glass doors that open to the back patio. There is plenty of room for comfortable seating.
The atrium has been enclosed to create a larger Den and Office with deep built-in storage cabinets and skylights. The laundry room has an added sink, and the 2-car garage provides direct access to the home.
The Lakes offers 27 holes of golf, dining options, social events, 44 pools, an all-new clubhouse, a health and wellness center, and the best social experience in the Coachella Valley. Enjoy the resort lifestyle you deserve here at The Lakes Country Club! * This is a 2 bedroom + Den
Sold for $650,000
Zillow last checked:
Listing updated:
Bought with:
Jennifer Carter, DRE #01036198
Carter & Company
Source: CRMLS,MLS#: OC24135336 Originating MLS: California Regional MLS
Originating MLS: California Regional MLSPrice history
| Date | Event | Price |
|---|---|---|
| 10/25/2024 | Sold | $650,000-3.7%$353/sqft |
Source:  CRMLS #OC24135336 Report a problem CRMLS #OC24135336 Report a problem | ||
| 10/22/2024 | Pending sale | $675,000$367/sqft |
Source: CRMLS #OC24135336 Report a problem | ||
| 10/18/2024 | Contingent | $675,000$367/sqft |
Source: CRMLS #OC24135336 Report a problem | ||
| 8/19/2024 | Listed for sale | $675,000$367/sqft |
Source: CRMLS #OC24135336 Report a problem | ||
| 8/10/2024 | Contingent | $675,000$367/sqft |
Source: CRMLS #OC24135336 Report a problem | ||
| 7/10/2024 | Listed for sale | $675,000+107.1%$367/sqft |
Source: CRMLS #OC24135336 Report a problem | ||
| 4/1/2021 | Sold | $326,000-6.7%$177/sqft |
Source:  CDAR/ Desert Area MLS #219056219 Report a problem CDAR/ Desert Area MLS #219056219 Report a problem | ||
| 3/9/2021 | Pending sale | $349,500$190/sqft |
Source: CDAR/ Desert Area MLS #219056219 Report a problem | ||
| 1/29/2021 | Contingent | $349,500$190/sqft |
Source: CDAR/ Desert Area MLS #219056219 Report a problem | ||
| 1/29/2021 | Pending sale | $349,500$190/sqft |
Source: Carter & Company #219056219 Report a problem | ||
| 1/25/2021 | Listed for sale | $349,500+34.4%$190/sqft |
Source: Carter & Company #219056219 Report a problem | ||
| 2/25/2000 | Sold | $260,000$141/sqft |
Source: Public Record Report a problem | ||
Nearby homes
- $516,0002 bd2 ba1.3k sqft107 Bouquet Canyon Dr, Palm Desert, CA 92211Off Market
- $458,8002 bd2 ba1.7k sqft111 Bouquet Canyon Dr, Palm Desert, CA 92211Off Market
- $666,4002 bd3 ba2.3k sqft105 Bouquet Canyon Dr, Palm Desert, CA 92211Off Market
- $691,5004 bd4 ba2.4k sqft103 Bouquet Canyon Dr #64, Palm Desert, CA 92211Off Market

Get a cash offer in 3 minutes
Find out how much your home could sell for in as little as 3 minutes with a no-obligation cash offer.
Estimated market value
$638,100
