Skip main navigation
Sold for $676,000
  • $676,000

    109 Boxwood Ct, Midland, GA 31820

    5beds
    3,863sqft
    Single Family Residence
    Built in 2020
    2.61 Acres Lot
    $690,900 Zestimate®
    $175/sqft
    $3,992 Estimated rent

    Home value

    $690,900

    Estimated sales range

    Not available

    $3,992/mo

    Zestimate® history
    Loading
    Loading...

    Owner options

    List your home for rent

    $3,992/mo

    Rent Zestimate®

    Find your next renter with Zillow Rental Manager. Plus, with online applications, you can quickly screen prospective tenants – for free.

    Learn more

    $3,992/mo

    Rent Zestimate®

    Refinance and save

    $4,126/mo

    Est. payment

    Refinancing to a lower rate could help reduce your monthly payments and save thousands over the life of the loan.

    See today's rates

    $4,126/mo

    Est. payment

    Explore your selling options

    Work with a Zillow partner agent

    Leverage their expertise and Zillow's premium Showcase listings to get your home seen by more buyers.

    Get started

    List with your own agent

    Get your home in front of millions of buyers by listing it on Zillow.

    Learn how to do it

    Sell it yourself

    Take full control of how buyers see your home on Zillow by listing For Sale by Owner (FSBO).

    List your home

    What's special

    Charming reading nooksSeparate dining roomCovered patioWalk-in closetsSide-entry three-car garagePrimary suiteCustom cabinetry
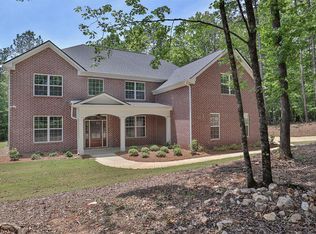
    Welcome to 109 Boxwood Ct, tucked away in one of the area's most desired neighborhoods. This custom-built home feels like the kind of place where memories are made and traditions are started. With five bedrooms and three and a half baths, it offers generous space while still feeling warm, welcoming, and thoughtfully designed. From the moment you step inside, you'll notice the care that went into every detail. The chef's kitchen is truly the heart of the home—made for Sunday dinners, holiday gatherings, and everyday moments alike, with plenty of counter space, custom cabinetry, and an easy flow into the main living areas. A separate dining room sets the scene for family meals and special occasions. Throughout the home, you'll find walk-in closets, a well-appointed laundry room, and charming reading nooks—perfect spots to curl up with a book or enjoy a quiet cup of coffee. The primary suite offers a peaceful retreat with a beautifully finished bath and space to truly unwind at the end of the day. Step out back to the covered patio, where a wood-planked ceiling and views of the wooded backyard create a calm, private escape. It's easy to imagine slow evenings, laughter with friends, or simply enjoying the sounds of nature. A side-entry three-car garage adds both convenience and curb appeal, while the home's custom craftsmanship and inviting feel set it apart. This is the kind of home that just feels right—comfortable, gracious, and ready to be loved for years to come.

    Zillow last checked:

    Listing updated:

    Listed by:

    Eric Crouch 706-992-8649,

    Keller Williams Realty River Cities

    Bought with:

    Tracy Dean, 200684

    Keller Williams Realty River Cities

    Source: CBORGA,MLS#: 225081MLS Logo

    Facts & features

    Interior

    Bedrooms & bathrooms
    • Bedrooms: 5
    • Bathrooms: 4
    • Full bathrooms: 3
    • 1/2 bathrooms: 1
    Primary bathroom
    • Features: Other-See Remarks
    Dining room
    • Features: Separate
    Kitchen
    • Features: Breakfast Bar, Kitchen Island, View Family Room, Other-See Remarks
    Heating
    • Electric
    Cooling
    • Ceiling Fan(s), Heat Pump
    Appliances
    • Included: Dishwasher, Double Oven, Microwave
    • Laundry: Laundry Room
    Features
    • Walk-In Closet(s), Double Vanity
    • Flooring: Hardwood
    • Attic: Permanent Stairs
    Interior area
    • Total structure area: 3,863
    • Total interior livable area: 3,863 sqft

    Property

    Parking
    • Total spaces: 3
    • Parking features: Attached, Side/Rear, 3-Garage, Level Driveway
    • Attached garage spaces: 3
    • Has uncovered spaces: Yes
    Features
    • Levels: Two,Two Story Foyer
    • Entry location: Stepless
    • Patio & porch: Patio
    • Exterior features: Landscaping, Sprinkler
    Lot
    • Size: 2.61 Acres
    • Features: Private Backyard, Wooded
    Details
    • Parcel number: 083 005 055

    Construction

    Type & style
    • Home type: SingleFamily
    • Architectural style: Other-See Remarks
    • Property subtype: Single Family Residence
    Materials
    • Foundation: Slab/No
    Condition
    • New construction: No
    • Year built: 2020

    Utilities & green energy

    • Sewer: Septic Tank
    • Water: Public
    • Utilities for property: Underground Utilities

    Community & neighborhood

    Security
    • Security features: Smoke Detector(s), None
    Community
    • Community features: Cable TV
    Location
    • Region: Midland
    • Subdivision: Steele Creek

    Price history

    DateEventPrice
    2/24/2026Sold$676,000-6.8%$175/sqft
    Source: CBORGA #225081 Report a problem
    1/12/2026Pending sale$725,000$188/sqft
    Source: CBORGA #225081 Report a problem
    12/26/2025Listed for sale$725,000+45.3%$188/sqft
    Source: CBORGA #225081 Report a problem
    8/13/2019Sold$499,000$129/sqft
    Source: Public Record Report a problem

    Public tax history

    YearProperty taxesTax assessment
    2025$6,598 +18.6%$225,251 +10.7%
    2024$5,565 +0.2%$203,395 +0.2%
    2023$5,557 $203,066
    2022$5,557 -1.4%$203,066 +2.2%
    2021$5,638 +282.5%$198,603 +258.9%
    2020$1,474 $55,340
    2019$1,474 +276.5%$55,340 +284.3%
    2018$392 $14,400

    Find assessor info on the county website

    Neighborhood: 31820

    Nearby schools

    GreatSchools rating
    Get pre-qualified for a loan
    At Zillow Home Loans, we can pre-qualify you in as little as 5 minutes with no impact to your credit score.

    An equal housing lender. NMLS #10287.