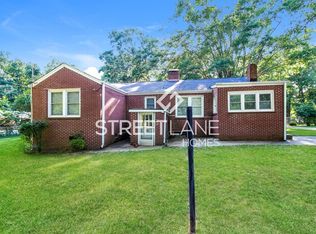
Welcome home to this charming 3-bedroom, 2-bath ranch in the heart of Belton! Offering 1,156 square feet of comfortable one-level living, this
home features smooth ceilings, laminate flooring, granite countertops, and a bright, functional layout. The architectural roof and vinyl siding
provide low-maintenance living, while the level lot with mature trees offers a peaceful outdoor setting. Conveniently located close to schools,
shopping, and everyday amenities, this home is a great opportunity for first-time buyers, those looking to downsize, or anyone seeking easy,
move-in-ready living. Enjoy small-town charm with easy access to the Bubble Gum Rail Trail, the South Carolina Tennis Hall of Fame, and
Belton's new pickleball courts. USDA qualifies for 100% financing with no down payment. Don't miss this move-in-ready gem in a warm,
welcoming community!
Under contract
Price cut: $2.5K (8/27)
$197,500
109 Boyce Cir, Belton, SC 29627
3beds
1,156sqft
Single Family Residence
Built in ----
8,276 Square Feet Lot
$195,000 Zestimate®
$171/sqft
$-- HOA
What's special
Architectural roofLaminate flooringBright functional layoutVinyl sidingPeaceful outdoor settingSmooth ceilingsGranite countertops
- 69 days
- 376
- 53
Likely to sell faster than
Zillow last checked:
Listing updated:
Listed by:
Jennifer Burton 864-430-3462,
Real Broker, LLC
Source: WUMLS,MLS#: 20303941 Originating MLS: Western Upstate Association of Realtors
Originating MLS: Western Upstate Association of RealtorsFacts & features
Interior
Bedrooms & bathrooms
- Bedrooms: 3
- Bathrooms: 2
- Full bathrooms: 2
- Main level bathrooms: 2
- Main level bedrooms: 3
Primary bedroom
- Dimensions: 11x20
Bedroom 2
- Dimensions: 12x15
Bedroom 3
- Dimensions: 12x15
Bathroom
- Dimensions: 7x4
Bathroom
- Dimensions: 5x8
Kitchen
- Dimensions: 8x15
Living room
- Dimensions: 10x15
Heating
- Central, Electric
Cooling
- Central Air, Electric
Appliances
- Included: Dishwasher, Electric Oven, Electric Range, Microwave, Refrigerator
Features
- Ceiling Fan(s), Granite Counters, Bath in Primary Bedroom, Smooth Ceilings
- Flooring: Laminate
- Windows: Insulated Windows
- Basement: None,Crawl Space
Interior area
- Total structure area: 1,156
- Total interior livable area: 1,156 sqft
Property
Parking
- Parking features: None
Features
- Levels: One
- Stories: 1
- Patio & porch: Deck
- Exterior features: Deck
Lot
- Size: 8,276 Square Feet
- Features: City Lot, Level, Not In Subdivision, Trees
Details
- Parcel number: 2490204022000
Construction
Type & style
- Home type: SingleFamily
- Architectural style: Traditional
- Property subtype: Single Family Residence
Materials
- Vinyl Siding
- Foundation: Crawlspace
- Roof: Architectural,Shingle
Utilities & green energy
- Sewer: Public Sewer
- Water: Public
Community & HOA
Community
- Security: Smoke Detector(s)
HOA
- Has HOA: No
Location
- Region: Belton
Financial & listing details
- Price per square foot: $171/sqft
- Tax assessed value: $159,720
- Annual tax amount: $3,218
- Date on market: 7/15/2026
- Cumulative days on market: 70 days
- Listing agreement: Exclusive Right To Sell
Estimated market value
$195,000
$185,000 - $205,000
$1,397/mo
Price history
| Date | Event | Price |
|---|---|---|
| 9/14/2026 | Contingent | $197,500$171/sqft |
Source:  Greater Greenville AOR #1597902 Report a problem Greater Greenville AOR #1597902 Report a problem | ||
| 8/27/2026 | Price change | $197,500-1.2%$171/sqft |
Source: Greater Greenville AOR #1597902 Report a problem | ||
| 8/5/2026 | Price change | $199,999-4.8%$173/sqft |
Source: Greater Greenville AOR #1597902 Report a problem | ||
| 7/16/2026 | Listed for sale | $210,000+31.3%$182/sqft |
Source: Greater Greenville AOR #1597902 Report a problem | ||
| 2/27/2023 | Sold | $160,000-11.1%$138/sqft |
Source:  WUMLS #20256703 Report a problem WUMLS #20256703 Report a problem | ||
| 1/18/2023 | Pending sale | $179,900$156/sqft |
Source: WUMLS #20256703 Report a problem | ||
| 1/12/2023 | Price change | $179,900-2.8%$156/sqft |
Source: WUMLS #20256703 Report a problem | ||
| 11/1/2022 | Listed for sale | $185,000+22.5%$160/sqft |
Source: WUMLS #20256703 Report a problem | ||
| 7/27/2021 | Listing removed | -- |
Source: WUMLS #20239367 Report a problem | ||
| 5/23/2021 | Contingent | $151,000$131/sqft |
Source: WUMLS #20239367 Report a problem | ||
| 5/19/2021 | Listed for sale | $151,000+10306.6%$131/sqft |
Source: WUMLS #20239367 Report a problem | ||
| 5/8/2013 | Sold | $1,451$1/sqft |
Source: Public Record Report a problem | ||
Public tax history
| Year | Property taxes | Tax assessment |
|---|---|---|
| 2025 | $3,218 +2.7% | $6,390 |
| 2024 | $3,132 -11% | $6,390 -28% |
| 2023 | $3,519 +2.7% | $8,870 |
| 2022 | $3,427 +340.5% | $8,870 +615.3% |
| 2021 | $778 +20.9% | $1,240 |
| 2020 | $644 +0.4% | $1,240 |
| 2019 | $641 | $1,240 |
| 2018 | $641 +0.3% | $1,240 |
| 2017 | $639 | $1,240 -8.8% |
| 2016 | -- | $1,360 |
| 2015 | -- | $1,360 |
| 2014 | -- | $1,360 |
| 2013 | -- | $1,360 -35.2% |
| 2012 | -- | $2,100 |
| 2011 | -- | $2,100 |
| 2010 | -- | $2,100 |
| 2009 | -- | $2,100 |
| 2008 | -- | $2,100 |
| 2007 | -- | $2,100 +130.8% |
| 2006 | -- | $910 +62.5% |
| 2005 | -- | $560 |
| 2004 | -- | $560 |
| 2003 | -- | $560 +33.3% |
| 2002 | -- | $420 |
| 2001 | -- | $420 |
| 2000 | -- | $420 |
Find assessor info on the county website
Monthly payment
Est. payment
Payment breakdown
Explore the cost of this home by adjusting the details. Changes won't be saved.Climate risks
Neighborhood: 29627
Nearby schools
Schools provided by the listing agent
- Elementary: Belton Elem
- Middle: Belton Middle
- High: Bel-Hon Pth Hig
Source: WUMLS. This data may not be complete. We recommend contacting the local school district to confirm school assignments for this home.

Similar homes
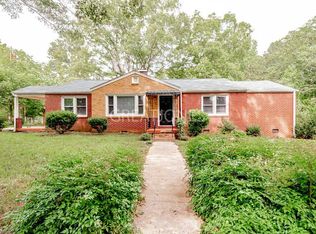
- $--2 bd2 ba1.5k sqft300 Woodland Dr, Belton, SC 29627Auction
 Auction.com 2
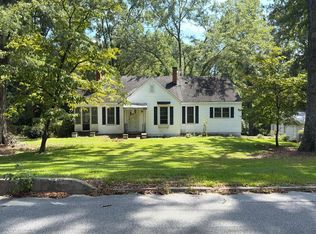
 - $--2 bd-- ba1k sqft29 Blake St, Belton, SC 29627AuctionServiceLink Auction
- $190,0003 bd1 ba1.5k sqft212 Breazeale St, Belton, SC 29627For Sale
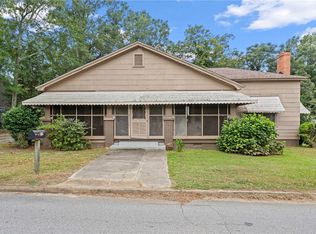 MLS ID #20305579, Mark Rucker, Keller Williams Greenville Cen. WUMLS
 - $185,0003 bd3 ba1.5k sqft819 Blue Ridge Ave, Belton, SC 29627For Sale By Owner

