Beautifully maintained 3-bedroom, 2-bath home with a versatile flex room, perfect for a nursery, office, or private retreat, conveniently located off the primary suite. Located in the gated Forest Glen community within Bayside Lakes.
This thoughtfully designed home offers a spacious open floor plan with soaring 12-foot ceilings and abundant natural light throughout. The gourmet island kitchen is a standout, featuring solid surface countertops, and quality stainless steel appliances.
The primary suite includes double walk-in closets, dual vanities, a relaxing jetted tub, and a separate shower. Additional highlights include hurricane panels, a brick paver driveway, a 3-car garage, and a screened-in back patio ideal for enjoying Florida living.
With 2,176 square feet of living space, this home also features a split-bedroom layout, generous living and dining areas, and an interior laundry room. Pride of ownership is evident throughout, and the home has been lightly lived in. Residents enjoy access to Bayside Lakes amenities, including a clubhouse, resort-style pool, playground, tennis courts, and fitness center. Conveniently located near shopping, dining, and everyday essentials in the heart of Palm Bay.
Sold for $409,500
$409,500
109 Brandy Creek Cir SE, Palm Bay, FL 32909
3beds
2,176sqft
Single Family Residence
Built in 2006
10,018 Square Feet Lot
$409,400 Zestimate®
$188/sqft
$2,182 Estimated rent
Home value
$409,400
$381,000 - $442,000
$2,182/mo
Zestimate® history
Owner options
List your home for rent
$2,182/mo
Rent Zestimate®
Find your next renter with Zillow Rental Manager. Plus, with online applications, you can quickly screen prospective tenants – for free.
$2,182/mo
Rent Zestimate®
Refinance and save
$2,808/mo
Est. payment
Refinancing to a lower rate could help reduce your monthly payments and save thousands over the life of the loan.
$2,808/mo
Est. payment
Explore your selling options
Work with a Zillow partner agent
Leverage their expertise and Zillow's premium Showcase listings to get your home seen by more buyers.
Get startedList with your own agent
Get your home in front of millions of buyers by listing it on Zillow.
Learn how to do itSell it yourself
Take full control of how buyers see your home on Zillow by listing For Sale by Owner (FSBO).
List your homeWhat's special
Gourmet island kitchenSplit-bedroom layoutSolid surface countertopsVersatile flex roomAbundant natural light throughoutRelaxing jetted tubSpacious open floor plan
Zillow last checked:
Listing updated:
Listed by:
Lindsey N. Whitney 321-559-8799,
Compass Florida, LLC,
Bobby W Freeman III 321-693-1694,
Compass Florida, LLC
Bought with:
Lindsey N. Whitney, 3293113
Compass Florida, LLC
Source: Space Coast AOR,MLS#: 1077374
Facts & features
Interior
Bedrooms & bathrooms
- Bedrooms: 3
- Bathrooms: 2
- Full bathrooms: 2
Heating
- Central, Electric
Cooling
- Central Air
Appliances
- Included: Dishwasher, Disposal, Dryer, Electric Range, Microwave, Refrigerator, Washer
- Laundry: Electric Dryer Hookup, Washer Hookup
Features
- Ceiling Fan(s), Kitchen Island, Open Floorplan, Pantry, Primary Bathroom -Tub with Separate Shower, Vaulted Ceiling(s), Walk-In Closet(s)
- Flooring: Carpet, Tile
- Has fireplace: No
Interior area
- Total interior livable area: 2,176 sqft
Property
Parking
- Total spaces: 3
- Parking features: Attached, Garage, Garage Door Opener
- Attached garage spaces: 3
Features
- Levels: One
- Stories: 1
- Patio & porch: Patio
- Has view: Yes
- View description: Lake, Water
- Has water view: Yes
- Water view: Lake,Water
- Waterfront features: Lake Front
Lot
- Size: 10,018 Square Feet
- Features: Sprinklers In Front, Sprinklers In Rear
Details
- Additional parcels included: 2962868
- Parcel number: 2937195300000.00003.00
- Special conditions: Standard
Construction
Type & style
- Home type: SingleFamily
- Property subtype: Single Family Residence
Materials
- Concrete, Stucco
Condition
- New construction: No
- Year built: 2006
Utilities & green energy
- Sewer: Public Sewer
- Water: Public
- Utilities for property: Cable Connected, Electricity Connected, Sewer Connected, Water Connected
Community & HOA
Community
- Subdivision: Forest Glen at Bayside Lakes Phase 2
HOA
- Has HOA: Yes
- HOA fee: $81 monthly
- HOA name: Forest Glen at Bayside Lakes HOA
Location
- Region: Palm Bay
Financial & listing details
- Price per square foot: $188/sqft
- Tax assessed value: $357,140
- Annual tax amount: $2,186
- Date on market: 5/14/2026
- Listing terms: Cash,Conventional,FHA,VA Loan
Price history
| Date | Event | Price |
|---|---|---|
| 7/16/2026 | Sold | $409,500-1.3%$188/sqft |
Source: Space Coast AOR #1077374 Report a problem | ||
| 6/9/2026 | Contingent | $415,000$191/sqft |
Source: Space Coast AOR #1077374 Report a problem | ||
| 5/14/2026 | Listed for sale | $415,000+17.2%$191/sqft |
Source: Space Coast AOR #1077374 Report a problem | ||
| 7/10/2006 | Sold | $354,000$163/sqft |
Source: Public Record Report a problem | ||
Public tax history
| Year | Property taxes | Tax assessment |
|---|---|---|
| 2025 | $2,187 +2.8% | $162,360 +2.9% |
| 2024 | $2,126 +2.9% | $157,790 +3% |
| 2023 | $2,067 +0.4% | $153,200 +3% |
| 2022 | $2,058 -1.9% | $148,740 +3% |
| 2021 | $2,097 +2.1% | $144,410 +1.4% |
| 2020 | $2,054 -6.9% | $142,420 +2.3% |
| 2019 | $2,206 | $139,220 +1.9% |
| 2018 | $2,206 +2.5% | $136,630 +2.1% |
| 2017 | $2,152 -0.7% | $133,820 +2.1% |
| 2016 | $2,167 +8.7% | $131,070 +0.7% |
| 2015 | $1,995 -2.3% | $130,160 +0.8% |
| 2014 | $2,042 | $129,130 -2.9% |
| 2013 | -- | $132,970 +6.3% |
| 2012 | $2,000 -1.6% | $125,110 -1% |
| 2011 | $2,033 -22.8% | $126,400 -22.8% |
| 2010 | $2,632 -18.9% | $163,820 -18.7% |
| 2009 | $3,247 -31.1% | $201,440 -19.7% |
| 2008 | $4,715 +6.6% | $251,000 -2.3% |
| 2007 | $4,424 +549.3% | $257,000 +655.9% |
| 2005 | $681 | $34,000 |
Find assessor info on the county website
Neighborhood: 32909
Nearby homes
- $442,3004 bd3 ba2.8k sqft113 Brandy Creek Cir SE, Palm Bay, FL 32909Off Market
- $422,6004 bd3 ba2.2k sqft105 Brandy Creek Cir SE, Palm Bay, FL 32909Off Market
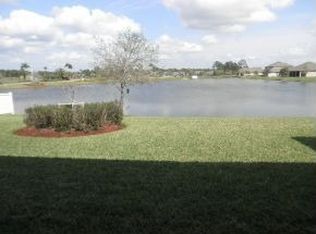
- $461,2003 bd2 ba2.1k sqft117 Brandy Creek Cir SE, Palm Bay, FL 32909Off Market
- $385,0004 bd3 ba2.4k sqft101 Brandy Creek Cir SE, Palm Bay, FL 32909Sold

- $431,1004 bd3 ba3.5k sqft110 Brandy Creek Cir SE, Palm Bay, FL 32909Off Market
- $382,2003 bd2 ba2.1k sqft106 Brandy Creek Cir SE, Palm Bay, FL 32909Off Market
- $--3 bd2 ba2.1k sqft114 Brandy Creek Cir SE #0, Palm Bay, FL 32909Off Market
- $384,5003 bd2 ba3.1k sqft114 Brandy Creek Cir SE, Palm Bay, FL 32909Off Market
Nearby schools
GreatSchools rating
- 6/10Westside Elementary SchoolGrades: PK-6Distance: 0.4 mi
- 3/10Southwest Middle SchoolGrades: 7-8Distance: 3.4 mi
- 3/10Bayside High SchoolGrades: 9-12Distance: 0.8 mi
Schools provided by the listing agent
- Elementary: Westside
- Middle: Southwest
- High: Bayside
Source: Space Coast AOR. This data may not be complete. We recommend contacting the local school district to confirm school assignments for this home.
Get a cash offer in 3 minutes
Find out how much your home could sell for in as little as 3 minutes with a no-obligation cash offer.
Estimated market value
$409,400
Get a cash offer in 3 minutes
Find out how much your home could sell for in as little as 3 minutes with a no-obligation cash offer.
Estimated market value
$409,400
- Florida
- Brevard County
- Palm Bay
- 32909
- 109 Brandy Creek Cir SE
Nearby cities
Nearby zip codes
Other Palm Bay Topics
