Skip main navigation
Off market
  • $418,100

    109 Brandy Ln, West Columbia, SC 29170

    4beds
    3baths
    2,444sqft
    SingleFamily
    Built in 1977
    1.88 Acres Lot
    $418,100 Zestimate®
    $171/sqft
    $2,471 Estimated rent

    Home value

    $418,100

    $355,000 - $481,000

    $2,471/mo

    Zestimate® history
    Loading
    Loading...

    Owner options

    List your home for rent

    $2,471/mo

    Rent Zestimate®

    Find your next renter with Zillow Rental Manager. Plus, with online applications, you can quickly screen prospective tenants – for free.

    Learn more

    $2,471/mo

    Rent Zestimate®

    Refinance and save

    $2,417/mo

    Est. payment

    Refinancing to a lower rate could help reduce your monthly payments and save thousands over the life of the loan.

    See today's rates

    $2,417/mo

    Est. payment

    Explore your selling options

    Work with a Zillow partner agent

    Leverage their expertise and Zillow's premium Showcase listings to get your home seen by more buyers.

    Get started

    List with your own agent

    Get your home in front of millions of buyers by listing it on Zillow.

    Learn how to do it

    Sell it yourself

    Take full control of how buyers see your home on Zillow by listing For Sale by Owner (FSBO).

    List your home

    What's special

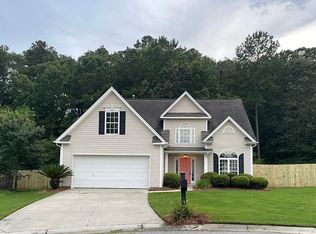
    Home was totally renovated/updated in 2008. Main Home actually has 3,944 sqft heated space. The finished 1,500 garage basement cannot be classified as living space since no wall seperates the garage from the game room/work areas. I preferr to keep the open space for personnel convenience and enhanced entertainment options. Top floor is master suit with two walk in closets, double vanity, 4' Walk-in shower, large corner spa tube with heater, linen closet, office area, oak 3/4" hardwood floors with porcelin tile in bath area, all countr tops are Blue Pearl Granite including spa tube, and seperate gas HVAC Main floor consist of kitchen, dinning, living, 2 bedrooms and two full baths all 3/4" oak hardwood floors, 4' brick fireplace, all counter tops are Blue Pearl Granite solid surface Lower floor is a 9x12 mud room and a 1500 sqft heated and cooled finished fully carpeted garage basement/work area (not included into total home square footage due to no wall seperating the garage from the living area) Outside areas include the following: 1) 256 SQFT cabana (efficiency appartment), gas HVAC, Capet, full bath, Kitchenette ,cable,phone, gas hot water, window A/C 2) 21x41 pool with 2,000 concrete deck 3) 12x50 raised wood deck with carport/storage underneath 4) Immaculately lanscaped yard with elevations and contours that are easily accessible 5) Horse shoe shaped paved driveway with spur to fron of home. 6) Covered swing in front of home by Driveway under an Oak Tree Neighborhood Description Eight homes on dead end paved street 900ft long with turning circle at end. 109 brandy is the last home on left.

    This property is off market, which means it's not currently listed for sale or rent on Zillow. This may be different from what's available on other websites or public sources.

    Facts & features

    Interior

    Bedrooms & bathrooms
    • Bedrooms: 4
    • Bathrooms: 3.5
    Heating
    • Forced air, Gas
    Cooling
    • Central
    Appliances
    • Included: Dishwasher, Dryer, Freezer, Microwave, Range / Oven, Refrigerator, Washer
    Features
    • Flooring: Tile, Hardwood
    • Basement: Finished
    • Has fireplace: Yes
    Interior area
    • Total interior livable area: 2,444 sqft

    Property

    Parking
    • Total spaces: 3
    • Parking features: Garage
    Features
    • Exterior features: Brick
    • Has spa: Yes
    • Has view: Yes
    • View description: Territorial
    Lot
    • Size: 1.88 Acres
    Details
    • Parcel number: 00552502014

    Construction

    Type & style
    • Home type: SingleFamily
    Materials
    • Roof: Asphalt
    Condition
    • Year built: 1977

    Community & neighborhood

    Location
    • Region: West Columbia

    Price history

    Price history is unavailable.

    Public tax history

    YearProperty taxesTax assessment
    2024$1,005 -26.5%$9,557
    2023$1,367 -4%$9,557
    2022$1,424 +1.5%$9,557
    2021$1,403 $9,557 +4.4%
    2019-- $9,155
    2018$1,424 +1.9%$9,155
    2017$1,398 +3.1%$9,155 +0%
    2016$1,356 +0.9%$9,154
    2015$1,344 $9,154 -5.1%
    2014$1,344 -0.7%$9,651 +0%
    2013$1,354 $9,650
    2012-- $9,650
    2011-- $9,650
    2010-- $9,650 +64.4%
    2009-- $5,870
    2008-- $5,870
    2007-- $5,870
    2006-- $5,870
    2005-- $5,870 +43.5%
    2004-- $4,090
    2003-- $4,090
    2001-- $4,090 +10.2%
    2000-- $3,710

    Find assessor info on the county website

    Neighborhood: 29170

    Nearby schools

    GreatSchools rating
    Schools provided by the listing agent
    • Elementary: White Knoll
    • Middle: White Knoll
    • High: White Knoll
    • District: Lexington district 1

    Source: The MLS. This data may not be complete. We recommend contacting the local school district to confirm school assignments for this home.

    Get a cash offer in 3 minutes
    Find out how much your home could sell for in as little as 3 minutes with a no-obligation cash offer.
    Estimated market value
    $418,100
    Get a cash offer in 3 minutes
    Find out how much your home could sell for in as little as 3 minutes with a no-obligation cash offer.
    Estimated market value
    $418,100