Skip main navigation
Closed
  • $305,000

    109 Bratten St, Liberty, TN 37095

    3beds
    1,495sqft
    Single Family Residence, Residential
    Built in 2020
    0.85 Acres Lot
    $324,600 Zestimate®
    $204/sqft
    $1,915 Estimated rent

    Home value

    $324,600

    $308,000 - $341,000

    $1,915/mo

    Zestimate® history
    Loading
    Loading...

    Owner options

    List your home for rent

    $1,915/mo

    Rent Zestimate®

    Find your next renter with Zillow Rental Manager. Plus, with online applications, you can quickly screen prospective tenants – for free.

    Learn more

    $1,915/mo

    Rent Zestimate®

    Refinance and save

    $1,734/mo

    Est. payment

    Refinancing to a lower rate could help reduce your monthly payments and save thousands over the life of the loan.

    See today's rates

    $1,734/mo

    Est. payment

    Explore your selling options

    Work with a Zillow partner agent

    Leverage their expertise and Zillow's premium Showcase listings to get your home seen by more buyers.

    Get started

    List with your own agent

    Get your home in front of millions of buyers by listing it on Zillow.

    Learn how to do it

    Sell it yourself

    Take full control of how buyers see your home on Zillow by listing For Sale by Owner (FSBO).

    List your home

    What's special

    Plenty of storage
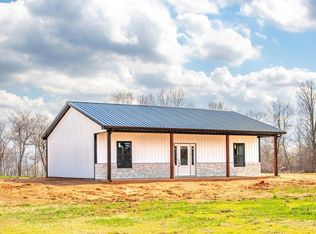
    Cozy, quiet, country setting. This very well kept home is ready to welcome you home. Features include 3 bedrooms, 2 1/2 baths and plenty of storage. Home is eligible for 0% down financing.

    Zillow last checked:

    Listing updated:

    Listing Provided by:

    Kasi Hensley 931-224-0308,

    Benchmark Realty, LLC

    Bought with:

    Michelle Shepard, 345258

    Blackwell Realty

    Source: RealTracs MLS as distributed by MLS GRID,MLS#: 2649975MLS Logo

    Facts & features

    Interior

    Bedrooms & bathrooms
    • Bedrooms: 3
    • Bathrooms: 3
    • Full bathrooms: 2
    • 1/2 bathrooms: 1
    • Main level bedrooms: 1
    Bedroom 1
    • Features: Suite
    • Level: Suite
    • Area: 143 Square Feet
    • Dimensions: 11x13
    Bedroom 2
    • Features: Walk-In Closet(s)
    • Level: Walk-In Closet(s)
    • Area: 132 Square Feet
    • Dimensions: 11x12
    Bedroom 3
    • Features: Walk-In Closet(s)
    • Level: Walk-In Closet(s)
    • Area: 96 Square Feet
    • Dimensions: 8x12
    Dining room
    • Features: Combination
    • Level: Combination
    • Area: 143 Square Feet
    • Dimensions: 11x13
    Kitchen
    • Features: Pantry
    • Level: Pantry
    • Area: 110 Square Feet
    • Dimensions: 10x11
    Living room
    • Features: Combination
    • Level: Combination
    • Area: 143 Square Feet
    • Dimensions: 11x13
    Heating
    • Central, Electric
    Cooling
    • Electric
    Appliances
    • Included: Dishwasher, Microwave, Refrigerator, Electric Oven, Electric Range
    • Laundry: Electric Dryer Hookup, Washer Hookup
    Features
    • Ceiling Fan(s), Extra Closets, Pantry, High Speed Internet
    • Flooring: Carpet, Laminate, Vinyl
    • Basement: Crawl Space
    • Has fireplace: No
    Interior area
    • Total structure area: 1,495
    • Total interior livable area: 1,495 sqft
    • Finished area above ground: 1,495

    Property

    Parking
    • Total spaces: 4
    • Parking features: Driveway, Gravel
    • Uncovered spaces: 4
    Features
    • Levels: Two
    • Stories: 2
    • Patio & porch: Porch, Covered
    • Fencing: Back Yard
    Lot
    • Size: 0.85 Acres
    • Dimensions: 73.11 x 412.68
    • Features: Cleared, Level
    Details
    • Parcel number: 043K A 02201 000
    • Special conditions: Standard
    • Other equipment: Satellite Dish

    Construction

    Type & style
    • Home type: SingleFamily
    • Architectural style: Cottage
    • Property subtype: Single Family Residence, Residential
    Materials
    • Vinyl Siding
    • Roof: Metal
    Condition
    • New construction: No
    • Year built: 2020

    Utilities & green energy

    • Sewer: Septic Tank
    • Water: Public
    • Utilities for property: Electricity Available, Water Available, Cable Connected

    Community & neighborhood

    Security
    • Security features: Carbon Monoxide Detector(s), Smoke Detector(s)
    Location
    • Region: Liberty

    Price history

    DateEventPrice
    6/6/2024Sold$305,000+1.7%$204/sqft
    Source: RealTracs MLS as distributed by MLS GRID #2649975 Report a problem
    5/6/2024Contingent$300,000$201/sqft
    Source: RealTracs MLS as distributed by MLS GRID #2649975 Report a problem
    5/2/2024Listed for sale$300,000+10.3%$201/sqft
    Source: RealTracs MLS as distributed by MLS GRID #2649975 Report a problem
    12/18/2021Sold$272,000+0.7%$182/sqft
    Source: RealTracs MLS as distributed by MLS GRID #2293954 Report a problem
    11/4/2021Pending sale$270,000$181/sqft
    Source: RealTracs MLS as distributed by MLS GRID #2293954 Report a problem
    10/25/2021Price change$270,000-3.2%$181/sqft
    Source: RealTracs MLS as distributed by MLS GRID #2293954 Report a problem
    10/5/2021Listed for sale$279,000+1450%$187/sqft
    Source: RealTracs MLS as distributed by MLS GRID #2293954 Report a problem
    3/23/2007Sold$18,000$12/sqft
    Source: Public Record Report a problem

    Public tax history

    YearProperty taxesTax assessment
    2025$1,154 $43,500
    2024$1,154 +23.8%$43,500
    2023$932 +14.4%$43,500
    2022$815 $43,500
    2021-- $43,500 +866.7%
    2020$104 $4,500
    2019$104 +14.4%$4,500
    2018$91 +9.7%$4,500
    2017$83 -9.8%$4,500
    2016$92 +13.4%$4,500
    2015$81 +5.3%$4,500
    2014$77 $4,500
    2013$77 $4,500
    2011$77 +10.4%$4,500
    2010$70 $4,500
    2009$70 -34.3%$4,500
    2008$106 +57.2%$4,500 +20%
    2007$68 -10%$3,750
    2006$75 +24.2%$3,750
    2005$60 -7.5%$3,750
    2004$65 +35.1%$3,750 +35.1%
    2003$48 $2,775 +16.8%
    2001-- $2,375 -75%
    2000-- $9,500

    Find assessor info on the county website

    Neighborhood: 37095

    Nearby schools

    GreatSchools rating
    Schools provided by the listing agent
    • Elementary: DeKalb West Elementary
    • Middle: Dekalb Middle School
    • High: De Kalb County High School

    Source: RealTracs MLS as distributed by MLS GRID. This data may not be complete. We recommend contacting the local school district to confirm school assignments for this home.

    Get pre-qualified for a loan
    At Zillow Home Loans, we can pre-qualify you in as little as 5 minutes with no impact to your credit score.

    An equal housing lender. NMLS #10287.