Skip main navigation
Sold for $505,000
  • $505,000

    109 Breezewood Drive, Goldsboro, NC 27534

    4beds
    2,907sqft
    Single Family Residence
    Built in 1993
    0.77 Acres Lot
    $524,000 Zestimate®
    $174/sqft
    $2,905 Estimated rent

    Home value

    $524,000

    $451,000 - $608,000

    $2,905/mo

    Zestimate® history
    Loading
    Loading...

    Owner options

    List your home for rent

    $2,905/mo

    Rent Zestimate®

    Find your next renter with Zillow Rental Manager. Plus, with online applications, you can quickly screen prospective tenants – for free.

    Learn more

    $2,905/mo

    Rent Zestimate®

    Refinance and save

    $3,016/mo

    Est. payment

    Refinancing to a lower rate could help reduce your monthly payments and save thousands over the life of the loan.

    See today's rates

    $3,016/mo

    Est. payment

    Explore your selling options

    Work with a Zillow partner agent

    Leverage their expertise and Zillow's premium Showcase listings to get your home seen by more buyers.

    Get started

    List with your own agent

    Get your home in front of millions of buyers by listing it on Zillow.

    Learn how to do it

    Sell it yourself

    Take full control of how buyers see your home on Zillow by listing For Sale by Owner (FSBO).

    List your home

    What's special

    Lake viewsPass-through fireplaceBreakfast barNew well pumpWet barFarmhouse sinkGorgeous tile backsplash
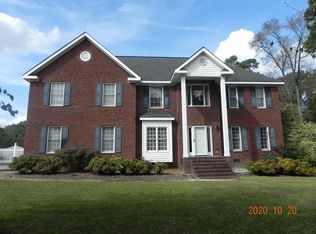
    Get ready for a stunning home in the desirable community of Walnut Creek! This gorgeous 4 bedroom, 2 1/2 bathroom home with office/flex space and a POOL! Walk into the foyer with an office/flex space off to your left and a formal dining room to your right. There is also a 1/2 bath and laundry with utility sink on the first floor. The kitchen has been fully remodeled and outfitted with farmhouse sink, gorgeous tile backsplash, new granite, wine rack, 5 burner gas stove and breakfast bar. All appliances convey. Enjoy the pass-through fireplace from kitchen to living room. All flooring on first floor is hardwood. Living room also features a wet bar. Upstairs you will find all 4 bedrooms. 2 full bathrooms upstairs as well. Crawl/walk in attic storage space. The pool has a new liner, filter and pump (2022) New well pump (for yard) 2023 and new hot water heater 2024. Roof replaced 2021. This home sits on .77 acres and backs up to farmland. 3 CAR GARAGE! You have lake views from the 2nd floor front facing bedrooms.

    Zillow last checked:

    Listing updated:

    Listed by:

    Megan Krape 919-584-0224,

    RE/MAX Complete

    Bought with:

    Lisa Cartwright, 297257

    United Real Estate East Carolina

    Source: Hive MLS,MLS#: 100492182MLS LogoOriginating MLS: MLS of Goldsboro

    Facts & features

    Interior

    Bedrooms & bathrooms
    • Bedrooms: 4
    • Bathrooms: 3
    • Full bathrooms: 2
    • 1/2 bathrooms: 1
    Rooms
    • Room types: Dining Room
    Primary bedroom
    • Level: Non Primary Living Area
    Dining room
    • Features: Formal
    Heating
    • Heat Pump, Electric
    Cooling
    • Central Air
    Features
    • Walk-in Closet(s), Tray Ceiling(s), Entrance Foyer, Ceiling Fan(s), Blinds/Shades, Walk-In Closet(s)
    • Flooring: Carpet, Wood
    • Attic: Walk-In,Other,See Remarks
    Interior area
    • Total structure area: 2,907
    • Total interior livable area: 2,907 sqft

    Property

    Parking
    • Total spaces: 3
    • Parking features: Concrete
    Features
    • Levels: Two
    • Stories: 2
    • Patio & porch: Deck, Patio
    • Pool features: In Ground
    • Fencing: Metal/Ornamental,Other
    • Has view: Yes
    • View description: Lake
    • Has water view: Yes
    • Water view: Lake
    • Frontage type: See Remarks
    Lot
    • Size: 0.77 Acres
    • Dimensions: 73 x 200 x 201 x 216
    Details
    • Parcel number: 04b10029e01005
    • Zoning: n/a
    • Special conditions: Standard

    Construction

    Type & style
    • Home type: SingleFamily
    • Property subtype: Single Family Residence
    Materials
    • Vinyl Siding
    • Foundation: Crawl Space
    • Roof: Composition
    Condition
    • New construction: No
    • Year built: 1993

    Utilities & green energy

    • Sewer: Septic Tank
    • Water: Public
    • Utilities for property: Water Available

    Community & HOA

    Community
    • Security: Smoke Detector(s)
    • Subdivision: Walnut Creek
    HOA
    • Has HOA: No
    Location
    • Region: Goldsboro

    Financial & listing details

    • Price per square foot: $174/sqft
    • Tax assessed value: $292,910
    • Annual tax amount: $3,654
    • Date on market: 10/10/2025
    • Cumulative days on market: 7 days
    • Listing agreement: Exclusive Right To Sell
    • Listing terms: Cash,Conventional,FHA,VA Loan

    Price history

    DateEventPrice
    4/15/2025Sold$505,000+1%$174/sqft
    Source: Hive MLS #100492182 Report a problem
    3/10/2025Contingent$500,000$172/sqft
    Source: Hive MLS #100492182 Report a problem
    3/4/2025Listed for sale$500,000+38.9%$172/sqft
    Source: Hive MLS #100492182 Report a problem
    11/24/2021Sold$360,000+2.9%$124/sqft
    Source: Hive MLS #100295104 Report a problem
    10/18/2021Pending sale$349,900$120/sqft
    Source: Hive MLS #100295104 Report a problem
    10/18/2021Contingent$349,900$120/sqft
    Source: Goldsboro Wayne County Association of Realtors #78225 Report a problem
    10/13/2021Listed for sale$349,900$120/sqft
    Source: Goldsboro Wayne County Association of Realtors #78225 Report a problem

    Public tax history

    YearProperty taxesTax assessment
    2025$4,334 +18.6%$422,460 +44.2%
    2024$3,654 +2%$292,910
    2023$3,581 $292,910
    2022$3,581 +64.8%$292,910
    2021$2,173 -31.5%$292,910
    2020$3,174 $292,910
    2019$3,174 $292,910 -5.3%
    2018$3,174 -5.3%$309,320
    2017$3,351 $309,320
    2016-- $309,320
    2015$2,057 -0.2%$309,320
    2014$2,062 $309,320
    2013-- $309,320
    2011-- $309,320
    2007-- --
    2005-- --
    2004-- --
    2003-- --
    2002-- --
    2001-- --
    2000-- --
    Find assessor info on the county website

    Neighborhood: 27534

    Nearby schools

    GreatSchools rating
    Schools provided by the listing agent
    • Elementary: Spring Creek
    • Middle: Spring Creek
    • High: Spring Creek

    Source: Hive MLS. This data may not be complete. We recommend contacting the local school district to confirm school assignments for this home.

    Get pre-qualified for a loan
    At Zillow Home Loans, we can pre-qualify you in as little as 5 minutes with no impact to your credit score.

    An equal housing lender. NMLS #10287.