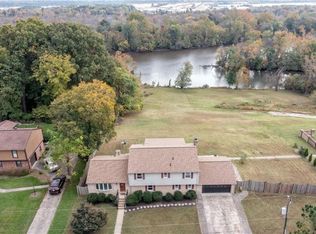
A riverfront sanctuary completely refreshed for contemporary living!
Imagine waking up to serene panoramic vistas and enjoying peaceful mornings overlooking the Appomattox River. This newly transformed residence blends timeless comfort with elegant updates. Step inside to find new resilient luxury vinyl plank flooring stretching across the main levels. The welcoming central lounge features a stunning stone wood-burning fireplace, providing an inviting ambiance for chilly evenings. Culinary enthusiasts will appreciate the kitchen, equipped with a streamlined countertop range with a stove hood, a double oven, and crisp cabinetry. Host memorable gatherings in the formal dining area, which connects directly to a glass-enclosed Florida room. Unwind in the sun room, boasting soaring ceilings, traditional wood paneling, and a flood of natural light.
Retreat to the primary suite, complete with a dedicated ensuite bathroom and a pair of walk-in closets. Downstairs, the finished basement extends your layout with a sizable family den, a log-burning hearth, and a versatile flex space perfect for a bedroom.
Venture onto the back deck to take in the sprawling view of your backyard that edges right up to the water, all protected by a durable TPO roof. Daily travel is simplified by a wide paved driveway with an attached carport.
Located in a prime Colonial Heights neighborhood, this property puts you minutes away from the historic trails at Fort Clifton Park and quick commuting via I-95. Schedule a personal tour today to experience this waterfront lifestyle firsthand!
Sold for $400,000
$400,000
109 Breezy Hill Dr, Colonial Heights, VA 23834
3beds
2,111sqft
Single Family Residence
Built in 1972
1.04 Acres Lot
$401,100 Zestimate®
$189/sqft
$2,442 Estimated rent
Home value
$401,100
$381,000 - $421,000
$2,442/mo
Zestimate® history
Owner options
List your home for rent
$2,442/mo
Rent Zestimate®
Find your next renter with Zillow Rental Manager. Plus, with online applications, you can quickly screen prospective tenants – for free.
$2,442/mo
Rent Zestimate®
Refinance and save
$2,487/mo
Est. payment
Refinancing to a lower rate could help reduce your monthly payments and save thousands over the life of the loan.
$2,487/mo
Est. payment
Explore your selling options
Work with a Zillow partner agent
Leverage their expertise and Zillow's premium Showcase listings to get your home seen by more buyers.
Get startedList with your own agent
Get your home in front of millions of buyers by listing it on Zillow.
Learn how to do itSell it yourself
Take full control of how buyers see your home on Zillow by listing For Sale by Owner (FSBO).
List your homeWhat's special
Stunning stone wood-burning fireplaceRiverfront sanctuaryGlass-enclosed florida roomLog-burning hearthSerene panoramic vistasWelcoming central loungeTraditional wood paneling
Zillow last checked:
Listing updated:
Listed by:
Grant Leonard membership@therealbrokerage.com,
Real Broker LLC,
Clayton Gits 804-833-9298,
Real Broker LLC
Bought with:
Jamie Hellyer, 0225254524
Redfin Corporation
Source: CVRMLS,MLS#: 2617032 Originating MLS: Central Virginia Regional MLS
Originating MLS: Central Virginia Regional MLSFacts & features
Interior
Bedrooms & bathrooms
- Bedrooms: 3
- Bathrooms: 2
- Full bathrooms: 2
Primary bedroom
- Description: LVP, Ensuite BR, 2 Walk-In Closets, Ceiling Light
- Level: First
- Dimensions: 15.0 x 13.0
Bedroom 2
- Description: LVP, Double Closet, Ceiling Light
- Level: First
- Dimensions: 17.0 x 16.0
Bedroom 3
- Description: LVP, Double Closet, Ceiling Light
- Level: First
- Dimensions: 16.0 x 11.0
Additional room
- Description: Sunroom, LVP, Windows All Around, Cfan, Track Lgts
- Level: First
- Dimensions: 14.0 x 12.0
Additional room
- Description: Flex Space, Carpet, Ceiling Lights
- Level: Basement
- Dimensions: 13.0 x 12.0
Dining room
- Description: LVP. Chandelier, Porch Access
- Level: First
- Dimensions: 13.0 x 13.0
Family room
- Description: Carpet, Fireplace, Ceiling Lights
- Level: Basement
- Dimensions: 23.0 x 14.0
Florida room
- Description: LVP, Glass Paneled
- Level: First
- Dimensions: 12.0 x 8.0
Other
- Description: Tub & Shower
- Level: First
Kitchen
- Description: LVP, SS Appl, Countertop Range, Quartz Counters
- Level: First
- Dimensions: 13.0 x 11.0
Laundry
- Description: Washer & Dryer, Great For Storage
- Level: Basement
- Dimensions: 15.0 x 11.0
Living room
- Description: LVP, FP, Rccd Lgts, Open Concept
- Level: First
- Dimensions: 23.0 x 15.0
Heating
- Electric, Forced Air
Cooling
- Central Air
Appliances
- Included: Built-In Oven, Cooktop, Double Oven, Dryer, Dishwasher, Electric Cooking, Electric Water Heater, Microwave, Oven, Range, Refrigerator, Range Hood, Smooth Cooktop, Stove, Washer
- Laundry: Dryer Hookup
Features
- Bedroom on Main Level, Ceiling Fan(s), Dining Area, Separate/Formal Dining Room, Double Vanity, Eat-in Kitchen, Fireplace, Granite Counters, High Ceilings, Bath in Primary Bedroom, Main Level Primary, Pantry, Recessed Lighting, Track Lighting, Walk-In Closet(s)
- Flooring: Partially Carpeted, Vinyl
- Basement: Full,Finished,Walk-Out Access
- Attic: None
- Number of fireplaces: 2
- Fireplace features: Masonry, Stone, Wood Burning
Interior area
- Total interior livable area: 2,111 sqft
- Finished area above ground: 1,701
- Finished area below ground: 410
Property
Parking
- Parking features: Carport, Driveway, Off Street, Paved
- Has carport: Yes
- Has uncovered spaces: Yes
Features
- Levels: One
- Stories: 1
- Patio & porch: Rear Porch, Glass Enclosed, Stoop, Deck, Porch
- Exterior features: Deck, Porch, Storage, Shed, Paved Driveway
- Pool features: None
- Fencing: None
- Has view: Yes
- View description: Water
- Has water view: Yes
- Water view: Water
- Waterfront features: River Front, Waterfront
- Body of water: Appomattox River
Lot
- Size: 1.04 Acres
- Features: Waterfront
Details
- Additional structures: Shed(s)
- Parcel number: 68083500123
- Zoning description: R1
- Special conditions: Corporate Listing
Construction
Type & style
- Home type: SingleFamily
- Architectural style: Ranch
- Property subtype: Single Family Residence
Materials
- Brick, Drywall, Frame, Stone, Vinyl Siding
- Roof: Other
Condition
- Resale
- New construction: No
- Year built: 1972
Utilities & green energy
- Sewer: Public Sewer
- Water: Public
Community & HOA
Community
- Security: Smoke Detector(s)
- Subdivision: None
Location
- Region: Colonial Heights
Financial & listing details
- Price per square foot: $189/sqft
- Tax assessed value: $347,600
- Annual tax amount: $4,171
- Date on market: 7/26/2026
- Ownership: Corporate
- Ownership type: Corporation
Price history
| Date | Event | Price |
|---|---|---|
| 7/30/2026 | Sold | $400,000+0%$189/sqft |
Source:  CVRMLS #2617032 Report a problem CVRMLS #2617032 Report a problem | ||
| 6/29/2026 | Pending sale | $399,950$189/sqft |
Source: CVRMLS #2617032 Report a problem | ||
| 6/26/2026 | Listed for sale | $399,950+86%$189/sqft |
Source: CVRMLS #2617032 Report a problem | ||
| 5/15/2026 | Sold | $215,000$102/sqft |
Source: Public Record Report a problem | ||
| 1/9/2020 | Listing removed | $1,595$1/sqft |
Source: G E Matthews Incorporated Report a problem | ||
| 12/10/2019 | Listed for rent | $1,595$1/sqft |
Source: G E Matthews Incorporated Report a problem | ||
Public tax history
| Year | Property taxes | Tax assessment |
|---|---|---|
| 2025 | $3,718 | $309,800 |
| 2024 | $3,718 +16.4% | $309,800 +16.4% |
| 2023 | $3,194 | $266,200 |
| 2022 | $3,194 +8% | $266,200 +8% |
| 2021 | $2,958 | $246,500 |
| 2020 | $2,958 +6.3% | $246,500 +6.3% |
| 2019 | $2,782 | $231,800 |
| 2018 | $2,782 +4.4% | $231,800 |
| 2017 | $2,665 | -- |
| 2016 | $2,665 +91.4% | -- |
| 2015 | $1,393 | -- |
| 2014 | $1,393 | -- |
| 2013 | -- | -- |
| 2012 | -- | -- |
| 2011 | -- | -- |
| 2010 | -- | -- |
| 2009 | -- | -- |
| 2008 | -- | -- |
| 2007 | -- | -- |
| 2006 | -- | -- |
| 2005 | -- | -- |
| 2004 | -- | -- |
| 2003 | -- | -- |
| 2002 | -- | -- |
Find assessor info on the county website
Neighborhood: 23834
Nearby homes
- $462,2004 bd2 ba2.7k sqft111 Breezy Hill Dr, Colonial Heights, VA 23834Off Market
- $362,0004 bd3 ba2.3k sqft107 Breezy Hill Dr, Colonial Heights, VA 23834Sold

- $415,1004 bd2 ba1.7k sqft115 Breezy Hill Dr, Colonial Heights, VA 23834Off Market
- $516,8004 bd3 ba2.5k sqft105 Breezy Hill Dr, Colonial Heights, VA 23834Off Market
- $496,3004 bd3 ba2.8k sqft121 Breezy Hill Dr, Colonial Heights, VA 23834Off Market
- $359,0004 bd3 ba2.4k sqft1317 Hermitage Rd, Colonial Heights, VA 23834Off Market
- $440,7001 bd2 ba960 sqft103 Breezy Hill Dr, Colonial Heights, VA 23834Off Market
- $338,1004 bd2 ba1.9k sqft1314 Canterbury Ln, Colonial Heights, VA 23834Off Market
Nearby schools
GreatSchools rating
- 6/10Tussing Elementary SchoolGrades: PK-5Distance: 0.9 mi
- 4/10Colonial Heights Middle SchoolGrades: 6-8Distance: 2 mi
- 3/10Colonial Heights High SchoolGrades: 9-12Distance: 0.8 mi
Schools provided by the listing agent
- Elementary: Tussing
- Middle: Colonial Heights
- High: Colonial Heights
Source: CVRMLS. This data may not be complete. We recommend contacting the local school district to confirm school assignments for this home.
Get a cash offer in 3 minutes
Find out how much your home could sell for in as little as 3 minutes with a no-obligation cash offer.
Estimated market value
$401,100
Get a cash offer in 3 minutes
Find out how much your home could sell for in as little as 3 minutes with a no-obligation cash offer.
Estimated market value
$401,100
- Virginia
- Colonial Heights City
- Colonial Heights
- 23834
- 109 Breezy Hill Dr
Nearby cities
Nearby zip codes
Other Colonial Heights Topics
- Apartments for Rent in 23834
- Houses for Sale in 23834
- Houses for Rent in 23834
- 23834 Real Estate
- Colonial Heights Condos
- Houses for Sale in Colonial Heights
- Newest Listings in Colonial Heights
- Colonial Heights Home Values
- Colonial Heights Real Estate Agents
- Colonial Heights Refinance
- Colonial Heights Mortgage Rates
