Skip main navigation
Sold for $329,000
  • $329,000

    109 Brian Dr, Forest, VA 24551

    3beds
    1,392sqft
    Single Family Residence
    Built in 1995
    1.57 Acres Lot
    $343,200 Zestimate®
    $236/sqft
    $1,653 Estimated rent

    Home value

    $343,200

    $281,000 - $415,000

    $1,653/mo

    Zestimate® history
    Loading
    Loading...

    Owner options

    List your home for rent

    $1,653/mo

    Rent Zestimate®

    Find your next renter with Zillow Rental Manager. Plus, with online applications, you can quickly screen prospective tenants – for free.

    Learn more

    $1,653/mo

    Rent Zestimate®

    Refinance and save

    $1,875/mo

    Est. payment

    Refinancing to a lower rate could help reduce your monthly payments and save thousands over the life of the loan.

    See today's rates

    $1,875/mo

    Est. payment

    Explore your selling options

    Work with a Zillow partner agent

    Leverage their expertise and Zillow's premium Showcase listings to get your home seen by more buyers.

    Get started

    List with your own agent

    Get your home in front of millions of buyers by listing it on Zillow.

    Learn how to do it

    Sell it yourself

    Take full control of how buyers see your home on Zillow by listing For Sale by Owner (FSBO).

    List your home

    What's special

    Practical floor planQuiet cul-de-sacInviting front porchSpacious rear deck
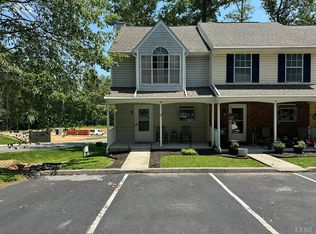
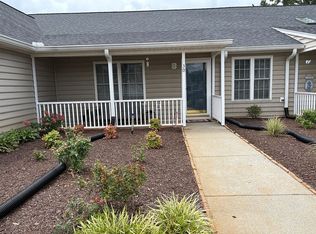
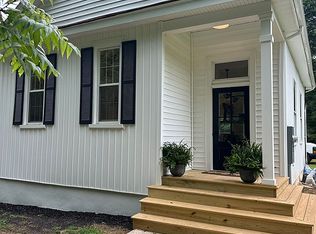
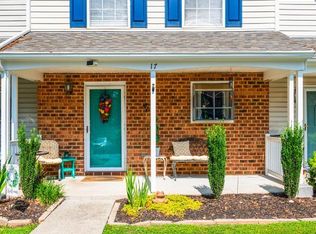
    Welcome to this charming three-bedroom, two-bathroom home perfectly situated just off Waterlick Road in Campbell County. Offering convenience and comfort, this property is centrally located within minutes of Forest, New London, and Lynchburg, with easy access to Route 460 and Route 29 for commuting or travel. Tucked away at the end of a quiet cul-de-sac, the home sits on a generous 1.57-acre lot, providing both privacy and space to enjoy. The partially fenced side and back yard make it ideal for pets, gardening, or simply relaxing outdoors. Spend your evenings unwinding on the spacious rear deck or enjoy a morning coffee on the inviting front porch while taking in the tranquility of the neighborhood. Inside, the home provides a practical floor plan designed for everyday living, with ample room for family and guests. Whether you're seeking a peaceful retreat or a centrally located property with room to spread out, this home is a rare find in a desirable area.

    Zillow last checked:

    Listing updated:

    Listed by:

    Katrina Fields 434-944-2404 katrina.fields@exprealty.com,

    eXp Realty LLC-Stafford

    Bought with:

    Bre Campbell, 0225236179

    Keller Williams

    Source: LMLS,MLS#: 361651MLS LogoOriginating MLS: Lynchburg Board of Realtors

    Facts & features

    Interior

    Bedrooms & bathrooms
    • Bedrooms: 3
    • Bathrooms: 2
    • Full bathrooms: 2
    Primary bedroom
    • Level: First
    • Area: 195
    • Dimensions: 15 x 13
    Bedroom
    • Dimensions: 0 x 0
    Bedroom 2
    • Level: First
    • Area: 143
    • Dimensions: 11 x 13
    Bedroom 3
    • Level: First
    • Area: 143
    • Dimensions: 11 x 13
    Bedroom 4
    • Area: 0
    • Dimensions: 0 x 0
    Bedroom 5
    • Area: 0
    • Dimensions: 0 x 0
    Dining room
    • Level: First
    • Area: 182
    • Dimensions: 14 x 13
    Family room
    • Area: 0
    • Dimensions: 0 x 0
    Great room
    • Area: 0
    • Dimensions: 0 x 0
    Kitchen
    • Level: First
    • Area: 80
    • Dimensions: 10 x 8
    Living room
    • Level: First
    • Area: 286
    • Dimensions: 22 x 13
    Office
    • Area: 0
    • Dimensions: 0 x 0
    Heating
    • Heat Pump
    Cooling
    • Heat Pump
    Appliances
    • Included: Dishwasher, Microwave, Electric Range, Refrigerator, Electric Water Heater
    • Laundry: Dryer Hookup, Laundry Room, Main Level, Washer Hookup
    Features
    • Ceiling Fan(s), Main Level Bedroom, Main Level Den, Primary Bed w/Bath
    • Flooring: Hardwood, Vinyl Plank
    • Basement: Crawl Space
    • Attic: Access
    • Number of fireplaces: 1
    • Fireplace features: 1 Fireplace
    Interior area
    • Total structure area: 1,392
    • Total interior livable area: 1,392 sqft
    • Finished area above ground: 1,392
    • Finished area below ground: 0

    Property

    Parking
    • Parking features: Off Street
    • Has garage: Yes
    Features
    • Levels: One
    • Patio & porch: Porch, Front Porch, Rear Porch
    • Fencing: Fenced
    Lot
    • Size: 1.57 Acres
    Details
    • Additional structures: Storage
    • Parcel number: 001595210
    • Zoning: 1

    Construction

    Type & style
    • Home type: SingleFamily
    • Architectural style: Ranch
    • Property subtype: Single Family Residence
    Materials
    • Vinyl Siding
    • Roof: Shingle
    Condition
    • Year built: 1995

    Utilities & green energy

    • Electric: AEP/Appalachian Powr
    • Sewer: Septic Tank
    • Water: County

    Community & neighborhood

    Location
    • Region: Forest
    • Subdivision: Jefferson Gardens

    Price history

    DateEventPrice
    9/30/2025Sold$329,000$236/sqft
    Source: LMLS #361651 Report a problem
    9/5/2025Pending sale$329,000$236/sqft
    Source: LMLS #361651 Report a problem
    9/3/2025Listed for sale$329,000$236/sqft
    Source: LMLS #361651 Report a problem
    8/31/2025Listing removed--
    Source: Owner Report a problem
    8/25/2025Listed for sale$329,000+56.7%$236/sqft
    Source: Owner Report a problem
    3/8/2021Listing removed--
    Source: Owner Report a problem
    7/2/2019Sold$210,000-2.3%$151/sqft
    Source: Public Record Report a problem
    6/2/2019Pending sale$214,900$154/sqft
    Source: Owner Report a problem
    5/17/2019Price change$214,900-0.5%$154/sqft
    Source: Owner Report a problem
    4/28/2019Pending sale$215,900$155/sqft
    Source: Owner Report a problem
    4/10/2019Price change$215,900-1%$155/sqft
    Source: Owner Report a problem
    3/31/2019Price change$218,000-0.5%$157/sqft
    Source: Owner Report a problem
    3/20/2019Price change$219,000-1.4%$157/sqft
    Source: Owner Report a problem
    3/6/2019Price change$222,000-2.6%$159/sqft
    Source: Owner Report a problem
    3/6/2019Pending sale$228,000$164/sqft
    Source: Owner Report a problem
    2/11/2019Price change$228,000-2.6%$164/sqft
    Source: Owner Report a problem
    2/4/2019Listed for sale$234,000+34.6%$168/sqft
    Source: Owner Report a problem
    12/18/2018Sold$173,900$125/sqft
    Source: Public Record Report a problem

    Public tax history

    YearProperty taxesTax assessment
    2024$1,035 $230,100
    2023$1,035 +14.6%$230,100 +32.4%
    2022$904 $173,800
    2021$904 --
    2020-- --
    2019$840 $173,800 +7.5%
    2018$840 $161,600
    2017-- $161,600
    2016-- $161,600
    2015-- $161,600 +1.5%
    2014-- $159,200
    2013-- $159,200
    2012-- $159,200
    2011-- $159,200 +1.5%
    2010-- $156,900
    2009-- $156,900
    2008-- $156,900
    2007-- $156,900 +21.3%
    2006-- $129,300
    2005-- $129,300
    2004-- $129,300
    2003-- $129,300 +49.8%
    2002$492 $86,339
    2001$492 $86,339
    2000$492 $86,339

    Find assessor info on the county website

    Neighborhood: 24551

    Nearby schools

    GreatSchools rating
    Get pre-qualified for a loan
    At Zillow Home Loans, we can pre-qualify you in as little as 5 minutes with no impact to your credit score.

    An equal housing lender. NMLS #10287.

    Sell for more on Zillow
    Get a Zillow Showcase℠ listing at no additional cost and you could sell for .
    $343,200
    2% more
    +$6,864
    With Zillow Showcase(estimated)
    $350,064