Skip main navigation
Pending
  • $799,000

    109 Briar Cliff Rd, Durham, NC 27707

    3beds
    2,114sqft
    : 
    $4,784/mo
    Get pre-qualified
    Single Family Residence, Residential
    Built in 1935
    8,276 Square Feet Lot
    $-- Zestimate®
    $378/sqft
    $-- HOA

    What's special

    Cozy wood-burning fireplaceSpacious screened front porchCharming pergolaGleaming hardwood floorsMain level primary en-suiteFenced backyardDetached single-car garage
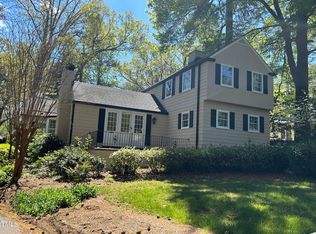
    OFFER DEADLINE: Please submit best and final offers by Monday, July 6th at 2PM. Welcome to Blissful on Briarcliff, where charm meets history in this adorable 1930s Forest Hills gem! Proudly listed on the National Register of Historic Places, this cutie is filled with delightful details like gleaming hardwood floors, wood shutters, built-in nooks and a cozy wood-burning fireplace that whispers stories of yesteryear. Imagine sipping your morning coffee on the spacious screened front porch, with its enchanting landscaping framing your view. Cooking will be a breeze with a shiny new Bosch dishwasher and refrigerator at your service! The main level primary en-suite, complete with two closets (because who doesn't love options?), invites you to unwind in style. The open-concept living and dining area is perfect for hosting friends, while the bonus room on the second floor offers endless possibilities for fun! Step outside to your very own sanctuary: a detached single-car garage, a fenced backyard that's just begging for a garden party, a charming pergola, a cozy fire pit for roasting marshmallows and a rain bird irrigation system to keep everything lush and lovely. With Forest Hills Park just a block away, you'll have access to a clubhouse, playground, picnic shelter and tennis/pickle courts for all your outdoor adventures. And if that's not enough, you're only minutes from the American Tobacco Trail, Durham Bulls games, Brightleaf, American Tobacco Campus, DPAC, downtown Durham, Duke University, and NC147. Come make this whimsical retreat your new home!
    32 days
    |
    300
    |
    19
    |

    Zillow last checked:

    Listing updated:

    Listed by:

    Jarin Frederick 919-886-2331,

    Peak, Swirles & Cavallito

    Source: Doorify MLS,MLS#: 10177902MLS Logo

      Facts & features

      Interior

      Bedrooms & bathrooms
      • Bedrooms: 3
      • Bathrooms: 2
      • Full bathrooms: 2
      Heating
      • Forced Air
      Cooling
      • Ceiling Fan(s), Central Air
      Appliances
      • Included: Dishwasher, Free-Standing Gas Range, Free-Standing Refrigerator, Microwave, Refrigerator
      • Laundry: In Basement
      Features
      • Bathtub/Shower Combination, Built-in Features, Ceiling Fan(s), Double Vanity, Entrance Foyer, Granite Counters, Master Downstairs, Recessed Lighting, Smooth Ceilings
      • Flooring: Hardwood, Tile
      • Windows: Shutters, Skylight(s)
      • Basement: Concrete, Interior Entry, Storage Space, Unfinished, Unheated
      • Number of fireplaces: 1
      • Fireplace features: Living Room, Masonry, Wood Burning
      • Common walls with other units/homes: No Common Walls
      Interior area
      • Total structure area: 2,114
      • Total interior livable area: 2,114 sqft
      • Finished area above ground: 2,114
      • Finished area below ground: 0

      Property

      Parking
      • Total spaces: 5
      • Parking features: Driveway, Garage, Garage Faces Front, Off Street, Tandem
      • Garage spaces: 1
      • Uncovered spaces: 2
      • Details: 2
      Features
      • Levels: Two
      • Stories: 2
      • Patio & porch: Covered, Deck, Front Porch, Rear Porch, Screened
      • Exterior features: Fenced Yard, Fire Pit, Rain Gutters
      • Fencing: Back Yard
      • Has view: Yes
      Lot
      • Size: 8,276 Square Feet
      • Features: Back Yard, Close to Clubhouse, Front Yard, Hardwood Trees, Landscaped, Pie Shaped Lot
      Details
      • Additional structures: Garage(s)
      • Parcel number: 115610
      • Zoning: R-10
      • Special conditions: Standard

      Construction

      Type & style
      • Home type: SingleFamily
      • Architectural style: National Historic Designation, State Historic Designation, Traditional
      • Property subtype: Single Family Residence, Residential
      Materials
      • Wood Siding
      • Foundation: Combination
      • Roof: Shingle
      Condition
      • New construction: No
      • Year built: 1935

      Utilities & green energy

      • Sewer: Public Sewer
      • Water: Public

      Community & HOA

      Community
      • Features: Clubhouse, Historical Area, Park, Playground, Tennis Court(s)
      • Subdivision: Forest Hills
      HOA
      • Has HOA: No
      Location
      • Region: Durham

      Financial & listing details

      • Price per square foot: $378/sqft
      • Tax assessed value: $638,307
      • Annual tax amount: $6,327
      • Date on market: 7/2/2026
      • Road surface type: Asphalt

        Estimated market value

        Not available

        Estimated sales range

        Not available

        Not available

        Price history

        DateEventPrice
        7/6/2026Pending sale$799,000$378/sqft
        Source: Doorify MLS #10177902 Report a problem
        7/2/2026Listed for sale$799,000+114.8%$378/sqft
        Source: Doorify MLS #10177902 Report a problem
        5/29/2014Sold$372,000+0.8%$176/sqft
        Source: Public Record Report a problem
        3/30/2014Listed for sale$369,000+25.1%$175/sqft
        Source: L and F/Fonville Morisey Realty #1939419 Report a problem
        8/10/2011Sold$295,000-1.3%$140/sqft
        Source: Public Record Report a problem
        7/16/2011Price change$299,000-5.1%$141/sqft
        Source: L and F/Fonville Morisey Realty #1778234 Report a problem
        6/18/2011Price change$315,000-4.5%$149/sqft
        Source: L and F/Fonville Morisey Realty #1778234 Report a problem
        4/10/2011Listed for sale$329,900+1.5%$156/sqft
        Source: L and F/Fonville Morisey Realty #1778234 Report a problem
        4/1/2011Listing removed$1,800$1/sqft
        Source: Allied Management Report a problem
        12/17/2010Listed for rent$1,800$1/sqft
        Source: L and F/Fonville Morisey Realty #1741779 Report a problem
        7/24/2010Listing removed$325,000$154/sqft
        Source: Coldwell Banker Ward & Misenheimer #1676598 Report a problem
        7/17/2010Price change$325,000+8.4%$154/sqft
        Source: Coldwell Banker Ward & Misenheimer #1676598 Report a problem
        5/1/2010Price change$299,900-5.4%$142/sqft
        Source: Coldwell Banker Ward & Misenheimer #1676598 Report a problem
        10/16/2009Price change$317,000-3.6%$150/sqft
        Source: Coldwell Banker Ward & Misenheimer #1676598 Report a problem
        8/29/2009Price change$329,000-2.9%$156/sqft
        Source: Coldwell Banker Ward & Misenheimer #1676598 Report a problem
        7/26/2009Listed for sale$339,000+57.7%$160/sqft
        Source: Coldwell Banker Ward & Misenheimer #1676598 Report a problem
        1/22/2009Listing removed$215,000$102/sqft
        Source: EpropertySites #970286 Report a problem
        3/6/2008Listed for sale$215,000+31.3%$102/sqft
        Source: EpropertySites #970286 Report a problem
        8/30/2007Sold$163,709$77/sqft
        Source: Public Record Report a problem

        Public tax history

        YearProperty taxesTax assessment
        2025$6,328 +1.3%$638,307 +42.6%
        2024$6,244 +6.5%$447,615
        2023$5,863 +2.3%$447,615
        2022$5,729 +0.5%$447,615
        2021$5,702 +2.4%$447,615
        2020$5,568 $447,615
        2019$5,568 $447,615 +21.6%
        2018$5,568 +12.4%$367,974
        2017$4,955 +3.5%$367,974
        2016$4,788 $367,974 +57.1%
        2015$4,788 +47.7%$234,166
        2014$3,242 $234,166
        2013-- $234,166
        2012-- $234,166
        2011$3,052 +15.5%$234,166 +15%
        2010$2,643 +4%$203,651
        2009$2,542 $203,651
        2008$2,542 +37.6%$203,651 +55.6%
        2007$1,848 +1.4%$130,859
        2006$1,822 $130,859
        2005$1,822 +1.4%$130,859
        2004$1,797 $130,859
        2003-- $130,859
        2002$1,653 +35%$130,859 +73.1%
        2000$1,224 $75,600
        Find assessor info on the county website

        Monthly payment

        Est. payment

        Payment breakdown

        Explore the cost of this home by adjusting the details. Changes won't be saved.
        All calculations are estimates and provided by Zillow, Inc. for informational purposes only. Actual amounts may vary.
        HOA fees may include property taxes on listings classified as Co-Ops. Contact the listing agent and/or owner for fee details.
        Mortgage interest rates are dependent on a number of factors, including credit score, down payment, and repayment length. Interest rate data provided by Zillow Group Marketplace, Inc. as of 1/1/1970 from various mortgage lenders with which we have lead or other similar arrangements; the Estimated Payment is an average of those rates.
        See how much you could borrow to make a competitive offer.

        Climate risks

        Neighborhood: Forest Hills

        Getting around

        41 / 100
        Car-Dependent
        37 / 100
        Some Transit
        50 / 100
        Bikeable

        Nearby schools

        GreatSchools rating
        Schools provided by the listing agent
        • Elementary: Durham - C C Spaulding Elementary
        • Middle: Durham - Sherwood Githens Middle
        • High: Durham - Charles E Jordan Sr High School

        Source: Doorify MLS. This data may not be complete. We recommend contacting the local school district to confirm school assignments for this home.

        A local agent can set up tours, give advice and negotiate with sellers.

        Browse local experts

        Similar homes