Welcome to 109 Briarwood Cir in the sought-after Sandy Meadows community of Denton, offering an impressive blend of space, comfort, and flexibility with over 3,300 finished square feet plus an additional 1,525 sq ft unfinished walkout basement ready for your future vision. With its stately two-story presence, beautiful architectural windows, mature landscaping, and inviting curb appeal, this home makes a memorable first impression before you even step inside. From the moment you enter, natural light pours through the front entry and oversized windows into the sun-filled two-story foyer accented with decorative molding and elegant details. Fresh paint, new carpet, and hardwood flooring create a warm, move-in ready feel throughout. Designed with both everyday living and entertaining in mind, the open floor plan features a spacious family room with a cozy fireplace and a beautifully appointed kitchen complete with granite countertops, stainless steel appliances, center island, and generous gathering space. A main-level office with a charming bay window offers the perfect work-from-home setup. Upstairs, the expansive primary suite is a true retreat featuring vaulted ceilings, two walk-in closets, and a spa-inspired bath with double vanities, jetted soaking tub, oversized walk-in shower, and private water closet. A standout feature of this home is the second oversized bedroom with its own private full bath, creating an ideal guest suite, multigenerational setup, or private retreat. Step outside to enjoy morning coffee on the deck or evenings entertaining as the deck flows seamlessly to the patio and spacious fully fenced backyard — a flat, private setting designed for gatherings, play, and everyday enjoyment. A shed adds even more storage and convenience. Recent updates include a new roof (2023), dual HVAC systems, fresh paint, and new carpet for added peace of mind. Located just minutes from downtown Denton, enjoy small-town charm with local shops, restaurants, parks, and community events nearby. Outdoor enthusiasts will love being close to the Choptank River, Martinak State Park, Tuckahoe State Park, and Adkins Arboretum. Commuters will appreciate convenient access routes, while weekend adventures await with the Chesapeake Bay Bridge approximately 30 minutes away and Delaware beaches within easy reach. This exceptional home offers the perfect blend of space, lifestyle, and Eastern Shore charm.
Sold for $410,000
Zestimate®
$410,000
109 Briarwood Cir, Denton, MD 21629
4beds
3,372sqft
Single Family Residence
Built in 2007
10,176 Square Feet Lot
$410,000 Zestimate®
$122/sqft
$3,580 Estimated rent
Home value
$410,000
Estimated sales range
Not available
$3,580/mo
Zestimate® history
Owner options
List your home for rent
$3,580/mo
Rent Zestimate®
Find your next renter with Zillow Rental Manager. Plus, with online applications, you can quickly screen prospective tenants – for free.
$3,580/mo
Rent Zestimate®
Refinance and save
$2,615/mo
Est. payment
Refinancing to a lower rate could help reduce your monthly payments and save thousands over the life of the loan.
$2,615/mo
Est. payment
Explore your selling options
Work with a Zillow partner agent
Leverage their expertise and Zillow's premium Showcase listings to get your home seen by more buyers.
Get startedList with your own agent
Get your home in front of millions of buyers by listing it on Zillow.
Learn how to do itSell it yourself
Take full control of how buyers see your home on Zillow by listing For Sale by Owner (FSBO).
List your homeWhat's special
Stately two-story presenceMature landscapingFresh paintInviting curb appealHardwood flooringBeautiful architectural windowsNew carpet
Zillow last checked:
Listing updated:
Listed by:
Anissa Hastings 443-995-1345,
Keller Williams Flagship
Bought with:
Matt Rhine, 628258
Keller Williams Legacy
Source: Bright MLS,MLS#: MDCM2007346
Facts & features
Interior
Bedrooms & bathrooms
- Bedrooms: 4
- Bathrooms: 4
- Full bathrooms: 3
- 1/2 bathrooms: 1
- Main level bathrooms: 1
Rooms
- Room types: Living Room, Dining Room, Primary Bedroom, Bedroom 2, Bedroom 3, Bedroom 4, Kitchen, Family Room, Foyer, Laundry, Office, Bathroom 2, Bathroom 3, Primary Bathroom, Half Bath
Primary bedroom
- Features: Flooring - Carpet, Ceiling Fan(s), Cathedral/Vaulted Ceiling, Primary Bedroom - Sitting Area, Window Treatments
- Level: Upper
Bedroom 2
- Features: Attached Bathroom, Window Treatments, Flooring - Carpet
- Level: Upper
Bedroom 3
- Features: Ceiling Fan(s), Window Treatments, Flooring - Carpet
- Level: Upper
Bedroom 4
- Features: Ceiling Fan(s), Window Treatments, Flooring - Carpet
- Level: Upper
Primary bathroom
- Features: Soaking Tub, Bathroom - Walk-In Shower, Double Sink, Flooring - Ceramic Tile, Recessed Lighting, Lighting - Pendants, Walk-In Closet(s), Window Treatments
- Level: Upper
Bathroom 2
- Features: Bathroom - Tub Shower, Flooring - Ceramic Tile, Window Treatments
- Level: Upper
Bathroom 3
- Features: Double Sink, Bathroom - Tub Shower, Flooring - Ceramic Tile
- Level: Upper
Dining room
- Features: Crown Molding, Window Treatments, Chair Rail, Flooring - Luxury Vinyl Plank
- Level: Main
Family room
- Features: Ceiling Fan(s), Fireplace - Gas, Flooring - Luxury Vinyl Plank
- Level: Main
Foyer
- Features: Flooring - HardWood, Crown Molding
- Level: Main
Half bath
- Level: Main
Kitchen
- Features: Flooring - Tile/Brick, Pantry, Granite Counters, Double Sink, Kitchen Island, Eat-in Kitchen, Recessed Lighting, Window Treatments, Dining Area, Kitchen - Electric Cooking
- Level: Main
Laundry
- Features: Attic - Access Panel, Flooring - Vinyl
- Level: Upper
Living room
- Features: Window Treatments, Crown Molding, Flooring - Luxury Vinyl Plank
- Level: Main
Office
- Features: Ceiling Fan(s), Flooring - Carpet, Window Treatments
- Level: Main
Heating
- Forced Air, Programmable Thermostat, Heat Pump
Cooling
- Central Air, Ceiling Fan(s), Electric
Appliances
- Included: Dishwasher, Disposal, Dryer, Exhaust Fan, Microwave, Self Cleaning Oven, Range Hood, Refrigerator, Washer, Water Heater, Electric Water Heater
- Laundry: Upper Level, Washer In Unit, Dryer In Unit, Laundry Room
Features
- Dining Area, Breakfast Area, Family Room Off Kitchen, 9'+ Ceilings, 2 Story Ceilings, Vaulted Ceiling(s)
- Flooring: Carpet, Ceramic Tile, Hardwood, Luxury Vinyl
- Doors: Storm Door(s), Sliding Glass, Six Panel, French Doors
- Windows: Palladian, Transom, Sliding, Bay/Bow
- Basement: Exterior Entry,Rear Entrance,Full,Rough Bath Plumb,Space For Rooms,Windows,Connecting Stairway,Interior Entry
- Number of fireplaces: 1
- Fireplace features: Gas/Propane, Mantel(s)
Interior area
- Total structure area: 4,904
- Total interior livable area: 3,372 sqft
- Finished area above ground: 3,372
- Finished area below ground: 0
Property
Parking
- Total spaces: 2
- Parking features: Garage Door Opener, Garage Faces Front, Driveway, Concrete, Attached
- Attached garage spaces: 2
- Has uncovered spaces: Yes
Accessibility
- Accessibility features: None
Features
- Levels: Three
- Stories: 3
- Patio & porch: Deck, Porch, Patio
- Exterior features: Sidewalks
- Pool features: None
- Fencing: Full
Lot
- Size: 10,176 Square Feet
- Features: Level, Rear Yard, Front Yard, SideYard(s)
Details
- Additional structures: Above Grade, Below Grade
- Parcel number: 0603039455
- Zoning: TR
- Special conditions: Standard
Construction
Type & style
- Home type: SingleFamily
- Architectural style: Colonial
- Property subtype: Single Family Residence
Materials
- Vinyl Siding, Stone
- Foundation: Slab
- Roof: Shingle
Condition
- Very Good
- New construction: No
- Year built: 2007
Utilities & green energy
- Sewer: Public Sewer
- Water: Public
- Utilities for property: Other Internet Service
Community & HOA
Community
- Subdivision: Sandy Meadows
HOA
- Has HOA: Yes
- HOA fee: $75 quarterly
- HOA name: VICTORY MANAGEMENT
Location
- Region: Denton
- Municipality: Denton
Financial & listing details
- Price per square foot: $122/sqft
- Tax assessed value: $424,000
- Annual tax amount: $6,737
- Date on market: 6/11/2026
- Listing agreement: Exclusive Right To Sell
- Listing terms: Cash,Conventional,FHA,VA Loan,USDA Loan
- Ownership: Fee Simple
Price history
| Date | Event | Price |
|---|---|---|
| 7/31/2026 | Sold | $410,000-3.8%$122/sqft |
Source:  Bright MLS #MDCM2007346 Report a problem Bright MLS #MDCM2007346 Report a problem | ||
| 7/14/2026 | Pending sale | $426,000$126/sqft |
Source: Bright MLS #MDCM2007346 Report a problem | ||
| 6/11/2026 | Listed for sale | $426,000+65.1%$126/sqft |
Source: Bright MLS #MDCM2007346 Report a problem | ||
| 5/18/2016 | Sold | $258,000+3.6%$77/sqft |
Source: Public Record Report a problem | ||
| 3/19/2016 | Pending sale | $249,000$74/sqft |
Source: Champion Realty, Inc. #CM9587832 Report a problem | ||
| 3/8/2016 | Listed for sale | $249,000+12.2%$74/sqft |
Source: Champion Realty Inc. #CM9587832 Report a problem | ||
| 6/27/2013 | Sold | $222,000-5.5%$66/sqft |
Source: Public Record Report a problem | ||
| 3/16/2013 | Pending sale | $234,900$70/sqft |
Source: Champion Realty #CM8014626 Report a problem | ||
| 2/21/2013 | Listed for sale | $234,900-40.7%$70/sqft |
Source: Champion Realty #CM8014626 Report a problem | ||
| 2/22/2007 | Sold | $396,449$118/sqft |
Source: Public Record Report a problem | ||
Public tax history
| Year | Property taxes | Tax assessment |
|---|---|---|
| 2025 | -- | $398,200 +14.2% |
| 2024 | $6,003 +14.6% | $348,633 +16.6% |
| 2023 | $5,240 +18.5% | $299,067 +19.9% |
| 2022 | $4,421 -1.1% | $249,500 |
| 2021 | $4,471 -0.6% | $249,500 |
| 2020 | $4,496 -7.1% | $249,500 -7.1% |
| 2019 | $4,838 +79.1% | $268,500 +1.6% |
| 2018 | $2,701 -6.2% | $264,300 +1.6% |
| 2017 | $2,879 -25.8% | $260,100 +1.6% |
| 2016 | $3,880 | $255,900 +1.2% |
| 2015 | $3,880 | $252,867 +1.2% |
| 2014 | $3,880 | $249,833 +1.2% |
| 2013 | -- | $246,800 |
| 2012 | -- | $246,800 |
| 2011 | -- | $246,800 -38.7% |
| 2010 | -- | $402,380 +11.6% |
| 2009 | -- | $360,640 +13.1% |
| 2008 | -- | $318,900 +481.6% |
| 2007 | -- | $54,830 +17.5% |
| 2006 | -- | $46,662 +21.2% |
| 2005 | -- | $38,496 +26.9% |
| 2004 | -- | $30,330 |
Find assessor info on the county website
Neighborhood: 21629
Nearby homes
- $488,7004 bd3 ba4.1k sqft107 Briarwood Cir, Denton, MD 21629Off Market
- $388,800-- bd2 ba2.3k sqft111 Briarwood Cir, Denton, MD 21629Off Market
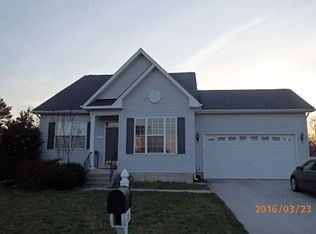
- $278,200-- bd2 ba1.3k sqft110 Briarwood Cir, Denton, MD 21629Off Market
- $383,1004 bd3 ba2.1k sqft108 Briarwood Cir, Denton, MD 21629Off Market
- $462,600-- bd2 ba3.8k sqft113 Briarwood Cir, Denton, MD 21629Off Market
- $397,9004 bd2 ba2.7k sqft105 Briarwood Cir, Denton, MD 21629Off Market
- $342,3003 bd3 ba2k sqft112 Briarwood Cir, Denton, MD 21629Off Market
- $400,0003 bd3 ba2.5k sqft106 Briarwood Cir, Denton, MD 21629Sold
Nearby schools
GreatSchools rating
- 5/10Denton Elementary SchoolGrades: PK-5Distance: 1.6 mi
- 4/10Lockerman Middle SchoolGrades: 6-8Distance: 0.4 mi
- 4/10North Caroline High SchoolGrades: 9-12Distance: 1.6 mi
Schools provided by the listing agent
- Elementary: Denton
- Middle: Lockerman
- High: North Caroline
- District: Caroline County Public Schools
Source: Bright MLS. This data may not be complete. We recommend contacting the local school district to confirm school assignments for this home.


Get pre-qualified for a loan
At Zillow Home Loans, we can pre-qualify you in as little as 5 minutes with no impact to your credit score.An equal housing lender. NMLS #10287.
Sell for more on Zillow
Get a Zillow Showcase℠ listing at no additional cost and you could sell for .
$410,000
2% more
+$8,200
With Zillow Showcase(estimated)
$418,200
- Maryland
- Caroline County
- Denton
- 21629
- 109 Briarwood Cir
Nearby cities
Nearby zip codes
Other Denton Topics
