Skip main navigation
Active
  • $339,900

    109 Bridgeton Way, Canton, MS 39046

    3beds
    2,136sqft
    : 
    $2,200/mo
    Get pre-qualified
    Residential, Single Family Residence
    Built in 2006
    0.41 Acres Lot
    $330,100 Zestimate®
    $159/sqft
    $50/mo HOA

    What's special

    Beautifully maintained groundsImpressive great roomSpacious eat-in kitchenSpacious primary suiteSpacious layoutBeautiful pine floorsBeautiful finishes
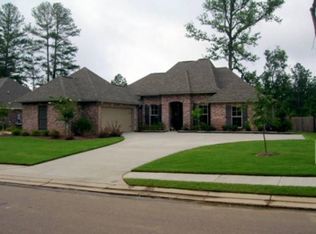
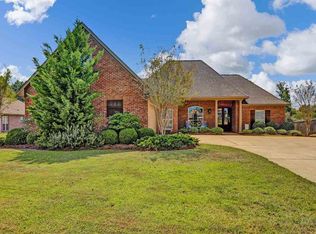
    Welcome to this beautiful and thoughtfully designed home featuring a desirable split-bedroom floor plan and an abundance of elegant details. The spacious primary suite offers a tray ceiling, luxurious en-suite bath with double vanities, a Jacuzzi tub, and a generous his-and-her closet. A convenient laundry room and powder room add to the home's functionality. The heart of the home is the impressive great room, featuring soaring 12-foot ceilings, beautiful pine floors, and a stunning fireplace that creates a warm and inviting atmosphere. The formal dining room provides the perfect setting for entertaining, while the spacious eat-in kitchen offers a comfortable space for casual meals and gatherings. Step outside to enjoy the screened porch overlooking the fenced backyard and breathtaking landscaping. The beautifully maintained grounds provide a private and peaceful outdoor retreat, perfect for relaxing or entertaining family and friends. Located in a wonderful neighborhood with access to a community pool, this home combines comfort, elegance, and an inviting lifestyle. With its spacious layout, beautiful finishes, and exceptional outdoor spaces, this home is truly a must-see! Call a Realtor today!
    9 days
    |
    370
    |
    31
    |

    Zillow last checked:

    Listing updated:

    Listed by:

    Felix M Walker 601-573-9800,

    W Real Estate LLC 601-499-0952,

    Rashida Walker 601-573-1866

    Source: MLS United,MLS#: 4158645

      Facts & features

      Interior

      Bedrooms & bathrooms
      • Bedrooms: 3
      • Bathrooms: 3
      • Full bathrooms: 2
      • 1/2 bathrooms: 1
      Heating
      • Central
      Cooling
      • Central Air
      Appliances
      • Included: Built-In Gas Range, Dishwasher, Microwave
      • Laundry: Main Level
      Features
      • Ceiling Fan(s), Double Vanity, Eat-in Kitchen, Granite Counters, High Ceilings
      • Flooring: Ceramic Tile, Hardwood, Laminate
      • Has fireplace: Yes
      • Fireplace features: Great Room
      Interior area
      • Total structure area: 2,136
      • Total interior livable area: 2,136 sqft
      Video & virtual tour

      Property

      Parking
      • Total spaces: 2
      • Parking features: Concrete
      • Garage spaces: 2
      Features
      • Levels: One
      • Stories: 1
      • Patio & porch: Screened
      • Exterior features: See Remarks
      • Fencing: Back Yard
      • Waterfront features: None
      Lot
      • Size: 0.41 Acres
      Details
      • Parcel number: 083d200150000

      Construction

      Type & style
      • Home type: SingleFamily
      • Architectural style: Traditional
      • Property subtype: Residential, Single Family Residence
      Materials
      • Brick, See Remarks
      • Foundation: Slab
      • Roof: Architectural Shingles
      Condition
      • Move In Ready
      • New construction: No
      • Year built: 2006

      Utilities & green energy

      • Sewer: Public Sewer
      • Water: Public
      • Utilities for property: Cable Available

      Community & HOA

      Community
      • Features: Playground, Pool
      • Security: Security System
      • Subdivision: Bainbridge
      HOA
      • Has HOA: Yes
      • Services included: Accounting/Legal, Maintenance Grounds, Management, Pool Service
      • HOA fee: $600 annually
      Location
      • Region: Canton

      Financial & listing details

      • Price per square foot: $159/sqft
      • Tax assessed value: $193,880
      • Annual tax amount: $1,691
      • Date on market: 8/9/2026

        Estimated market value

        $330,100

        $314,000 - $347,000

        $2,796/mo

        Price history

        DateEventPrice
        8/9/2026Listed for sale$339,900+39.9%$159/sqft
        Source: MLS United #4158645 Report a problem
        10/9/2009Listing removed$243,000$114/sqft
        Source: THE REAL ESTATE REALITY, INC. #211516 Report a problem
        9/19/2009Listed for sale$243,000$114/sqft
        Source: THE REAL ESTATE REALITY, INC. #211516 Report a problem

        Public tax history

        YearProperty taxesTax assessment
        2025$1,691 $19,388
        2024$1,691 -15.1%$19,388
        2023$1,991 $19,388
        2022$1,991 +6.1%$19,388 +4%
        2021$1,877 $18,644
        2020$1,877 +19%$18,644
        2019$1,577 -16%$18,644
        2018$1,877 $18,644 +1.6%
        2017$1,877 +21.3%$18,351
        2016$1,548 $18,351
        2015$1,548 +3%$18,351 -5.7%
        2014$1,503 $19,455
        2013-- --
        2012-- --
        2011-- --
        2010-- --
        2009-- --
        2008-- --
        2007-- --
        2006-- --
        Find assessor info on the county website

        Monthly payment

        Est. payment

        Payment breakdown

        Explore the cost of this home by adjusting the details. Changes won't be saved.
        All calculations are estimates and provided by Zillow, Inc. for informational purposes only. Actual amounts may vary.
        HOA fees may include property taxes on listings classified as Co-Ops. Contact the listing agent and/or owner for fee details.
        See how much you could borrow to make a competitive offer.

        Climate risks

        Neighborhood: 39046

        Getting around

        0 / 100
        Car-Dependent
        25 / 100
        Somewhat Bikeable

        Nearby schools

        GreatSchools rating
        Schools provided by the listing agent
        • Elementary: Madison Crossing
        • Middle: Germantown
        • High: Germantown

        Source: MLS United. This data may not be complete. We recommend contacting the local school district to confirm school assignments for this home.

        A local agent can set up tours, give advice and negotiate with sellers.

        A local lender can help you make sure your offer is ready when you are.

        Browse local experts

        Similar homes