Skip main navigation
Off market
Street View
  • $606,300

    109 Bridleshire Ct, Newark, DE 19711

    4beds
    2,525sqft
    SingleFamily
    Built in 1971
    0.8 Acres Lot
    $606,300 Zestimate®
    $240/sqft
    $3,357 Estimated rent

    Home value

    $606,300

    $564,000 - $649,000

    $3,357/mo

    Zestimate® history
    Loading
    Loading...

    Owner options

    List your home for rent

    $3,357/mo

    Rent Zestimate®

    Find your next renter with Zillow Rental Manager. Plus, with online applications, you can quickly screen prospective tenants – for free.

    Learn more

    $3,357/mo

    Rent Zestimate®

    Refinance and save

    $3,654/mo

    Est. payment

    Refinancing to a lower rate could help reduce your monthly payments and save thousands over the life of the loan.

    See today's rates

    $3,654/mo

    Est. payment

    Explore your selling options

    Work with a Zillow partner agent

    Leverage their expertise and Zillow's premium Showcase listings to get your home seen by more buyers.

    Get started

    List with your own agent

    Get your home in front of millions of buyers by listing it on Zillow.

    Learn how to do it

    Sell it yourself

    Take full control of how buyers see your home on Zillow by listing For Sale by Owner (FSBO).

    List your home

    What's special

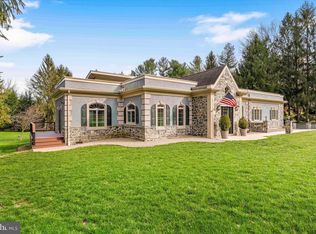
    Welcome Home! This Classic Center Hall Colonial located in the idyllic neighborhood of Bridleshire Farm has been lovingly maintained by the same family for the last 45 years. The crisp curb appeal of this well manicured home speaks volumes as you approach the house. The inviting foyer welcomes you with hardwood floors.The Dining Room with hardwood floors is well sized for entertaining. The large Living Room is well lit from the triple window and hardwood floors adorn the room. The eat - in Kitchen boasts Corian counters, an island, a walk in pantry, hardwood floors & desk space. The Family Room features a masonry fireplace with a full brick hearth and mantle along with hardwoods. The gas fireplace will easily set the tone for a cozy gathering space. The Sun Room is off of the Family Room & Kitchen ~ a great light filled space for reading or to enjoy the sweeping views of the expansive rear yard. The second floor will continue to impress with hardwood floors throughout the generously sized bedrooms, ceiling fans and large closets. The substantial Owner's Suite offers an updated Bathroom with a dressing area, double sink vanity, stall shower and separate tub. This area also provides double mirrored closets. The Hall Bath has double sinks with tile floors and tub surround. The 1st floor Laundry Room is multi-purpose with extra cabinets, utility sink, and closet. The basement space offers finished and unfinished rooms, endless possibilities. Bonus! There is a Generac Generator with the house ~ a true sense of comfort knowing power will always be on. 2-10 Home Warranty will be provided to new owners! The iconic Pond in the bucolic setting of Bridleshire Farm allows for fishing in the warmer months, skating in the winter & feeding the ducks all year long! This home is in the North Star Feeder Pattern with the school about one mile away!! To top that off ... Woodside Creamery is closer than the school!! Come see this home today!

    This property is off market, which means it's not currently listed for sale or rent on Zillow. This may be different from what's available on other websites or public sources.
    Facts & features

    Interior

    Bedrooms & bathrooms
    • Bedrooms: 4
    • Bathrooms: 3
    • Full bathrooms: 2
    • 1/2 bathrooms: 1
    Heating
    • Forced air
    Cooling
    • Other
    Features
    • Flooring: Hardwood
    • Basement: Partially finished
    • Has fireplace: Yes
    Interior area
    • Total interior livable area: 2,525 sqft

    Property

    Parking
    • Parking features: Garage - Attached
    Features
    • Exterior features: Other, Brick
    Lot
    • Size: 0.8 Acres
    Details
    • Parcel number: 0801740008

    Construction

    Type & style
    • Home type: SingleFamily
    • Architectural style: Colonial
    Materials
    • Foundation: Crawl/Raised
    • Roof: Asphalt
    Condition
    • Year built: 1971

    Community & HOA

    HOA
    • Has HOA: Yes
    • HOA fee: $17 monthly
    Location
    • Region: Newark

    Financial & listing details

    • Price per square foot: $240/sqft
    • Tax assessed value: $553,500

    Price history

    DateEventPrice
    11/4/2019Sold$389,900$154/sqft
    Source: Public Record Report a problem
    9/12/2019Price change$389,900-2.5%$154/sqft
    Source: Patterson-Schwartz Real Estate #DENC482618 Report a problem
    8/27/2019Price change$399,900-3.1%$158/sqft
    Source: Patterson-Schwartz Real Estate #DENC482618 Report a problem
    8/6/2019Price change$412,900-2.8%$164/sqft
    Source: Patterson-Schwartz Real Estate #DENC482618 Report a problem
    7/11/2019Listed for sale$424,900$168/sqft
    Source: Patterson-Schwartz Real Estate #DENC482618 Report a problem

    Public tax history

    YearProperty taxesTax assessment
    2025-- $553,500 +339.3%
    2024$4,656 +13.4%$126,000
    2023$4,107 -1.2%$126,000
    2022$4,156 +0%$126,000
    2021$4,156 -0.3%$126,000
    2020$4,169 +10.8%$126,000
    2019$3,763 +3.7%$126,000
    2017$3,630 $126,000
    2016-- $126,000
    2015-- $126,000
    2014-- $126,000
    2013-- $126,000
    2012-- $126,000
    2011-- $126,000
    2010-- $126,000
    2009-- $126,000
    2008-- $126,000
    2007-- $126,000
    2006-- $126,000
    2005-- $126,000
    2004-- $126,000
    2003-- $126,000
    2002-- $126,000
    2001-- $126,000
    Find assessor info on the county website

    Neighborhood: 19711

    Nearby schools

    GreatSchools rating
    Get a cash offer in 3 minutes
    Find out how much your home could sell for in as little as 3 minutes with a no-obligation cash offer.
    Estimated market value
    $606,300
    Get a cash offer in 3 minutes
    Find out how much your home could sell for in as little as 3 minutes with a no-obligation cash offer.
    Estimated market value
    $606,300