Skip main navigation
Sold for $526,231
  • $526,231

    109 Brier View Dr, Meridianville, AL 35759

    4beds
    3,209sqft
    SingleFamily
    Built in 2023
    0.31 Acres Lot
    $470,000 Zestimate®
    $164/sqft
    $2,734 Estimated rent

    Home value

    $470,000

    $437,000 - $503,000

    $2,734/mo

    Zestimate® history
    Loading
    Loading...

    Owner options

    List your home for rent

    $2,734/mo

    Rent Zestimate®

    Find your next renter with Zillow Rental Manager. Plus, with online applications, you can quickly screen prospective tenants – for free.

    Learn more

    $2,734/mo

    Rent Zestimate®

    Refinance and save

    $2,413/mo

    Est. payment

    Refinancing to a lower rate could help reduce your monthly payments and save thousands over the life of the loan.

    See today's rates

    $2,413/mo

    Est. payment

    Explore your selling options

    Work with a Zillow partner agent

    Leverage their expertise and Zillow's premium Showcase listings to get your home seen by more buyers.

    Get started

    List with your own agent

    Get your home in front of millions of buyers by listing it on Zillow.

    Learn how to do it

    Sell it yourself

    Take full control of how buyers see your home on Zillow by listing For Sale by Owner (FSBO).

    List your home

    What's special

    Master suiteFull brick wallBonus roomSeparate studyAmple living space
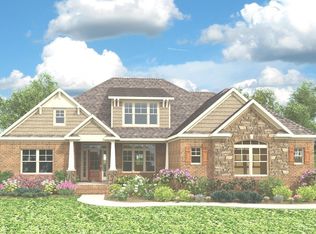
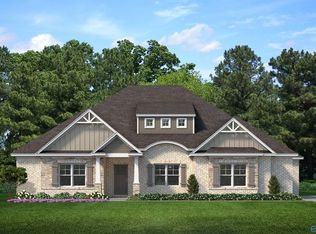
    Murphy Homes' Hancock Plan offers ample living space in a sprawling single-story layout. The main level includes a master suite and three guest bedrooms, with separate study & dining areas. Additionally, the Hancock offers a bonus room option that can expand the plan by over 700 square feet. Its remarkable versatility sets the Hancock apart, providing numerous options to personalize the plan according to your preferences. Contact us today to discover how to transform the Hancock into your dream home.This home also includes the following:Side entry, 3 Car Garage!8' Stained Front DoorUpgraded Quartz countertops in the kitchen30" Slide-in Gas Range with a 30" Chimney HoodGourmet 1 Kitchen Upgrade with trash pull outBrushed Nickle fixtures in the kitchen Ventless Gas Fireplace with a Full Brick Wall & Floating Cedar BeamBuilt-in Bookcases on Each Side of the FireplaceHardwood & Tile throughout the main areas of the homeCedar Wrapped Beams from the family room to the kitchen & entry to the dining roomChampagne Bronze in the master bathroom5' Cultured Marble Shower with 2 Sided Half Wall 5' Framed Shower Door

    Facts & features

    Interior

    Bedrooms & bathrooms
    • Bedrooms: 4
    • Bathrooms: 4
    • Full bathrooms: 3
    • 1/2 bathrooms: 1
    Heating
    • Forced air
    Features
    • Flooring: Tile, Other, Linoleum / Vinyl
    • Has fireplace: Yes
    Interior area
    • Total interior livable area: 3,209 sqft

    Property

    Parking
    • Total spaces: 3
    Features
    • Exterior features: Wood, Brick
    Lot
    • Size: 0.31 Acres
    Details
    • Parcel number: 0803080000005401

    Construction

    Type & style
    • Home type: SingleFamily
    Materials
    • Wood
    • Foundation: Slab
    • Roof: Asphalt
    Condition
    • Year built: 2023

    Community & HOA

    Location
    • Region: Meridianville

    Financial & listing details

    • Price per square foot: $164/sqft
    • Tax assessed value: $527,500
    • Annual tax amount: $1,845

    Price history

    DateEventPrice
    8/10/2023Sold$526,231+1.6%$164/sqft
    Source: Public Record Report a problem
    3/21/2023Listing removed--
    Source: Murphy Homes Report a problem
    3/18/2023Listed for sale$518,096+445.4%$161/sqft
    Source: Murphy Homes Report a problem
    2/3/2023Sold$95,000$30/sqft
    Source: Public Record Report a problem

    Public tax history

    YearProperty taxesTax assessment
    2025$1,845 $52,760
    Find assessor info on the county website

    Neighborhood: 35759

    Nearby schools

    GreatSchools rating
    Schools provided by the listing agent
    • Elementary: Lynn Fanning
    • Middle: Moore's Mill
    • High: Hazel Green High School
    • District: Madison County

    Source: The MLS. This data may not be complete. We recommend contacting the local school district to confirm school assignments for this home.

    Get a cash offer in 3 minutes
    Find out how much your home could sell for in as little as 3 minutes with a no-obligation cash offer.
    Estimated market value
    $470,000
    Get a cash offer in 3 minutes
    Find out how much your home could sell for in as little as 3 minutes with a no-obligation cash offer.
    Estimated market value
    $470,000