Discover the epitome of luxury living in this exquisite Ashley built custom masterpiece! Perfectly situated in the serene and sought-after Lakeside Park community, this stunning residence boasts **6 spacious bedrooms** and **4 full and 3 half baths, offering ample space for family and guests.
First Floor Owner's Suite: Luxuriate in the expansive owner's suite featuring an **oversized walk-in closet** and a lavish bath with a soothing soaking tub - perfect for unwinding after a long day.
Gourmet Kitchen: Enjoy entertaining in the well-appointed eat-in kitchen, complete with a charming **see-through fireplace** that seamlessly connects to the cozy family room.
- **Elegant Design:** Be greeted by a breathtaking two-story entry adorned with **marble flooring** that leads you into a grand dining room, perfect for hosting memorable gatherings.
- **Second Floor Retreat:** Ascend to find **5 additional bedrooms** and **3 full baths**, offering privacy and comfort for everyone in the household.
- **Finished Lower Level:** The lower level is an entertainer's dream, featuring a stylish **wet ba
Sold for $1,050,000
Street View
$1,050,000
109 Brittany Ct, Lakeside Park, KY 41017
6beds
5,836sqft
Single Family Residence, Residential
Built in 1989
0.46 Acres Lot
$1,116,200 Zestimate®
$180/sqft
$5,931 Estimated rent
Home value
$1,116,200
$1.00M - $1.25M
$5,931/mo
Zestimate® history
Owner options
List your home for rent
$5,931/mo
Rent Zestimate®
Find your next renter with Zillow Rental Manager. Plus, with online applications, you can quickly screen prospective tenants – for free.
$5,931/mo
Rent Zestimate®
Refinance and save
$5,288/mo
Est. payment
Refinancing to a lower rate could help reduce your monthly payments and save thousands over the life of the loan.
$5,288/mo
Est. payment
Explore your selling options
Work with a Zillow partner agent
Leverage their expertise and Zillow's premium Showcase listings to get your home seen by more buyers.
Get startedList with your own agent
Get your home in front of millions of buyers by listing it on Zillow.
Learn how to do itSell it yourself
Take full control of how buyers see your home on Zillow by listing For Sale by Owner (FSBO).
List your homeWhat's special
Zillow last checked:
Listing updated:
Listed by:
Susan Huff 859-525-7900,
Huff Realty - Florence
Bought with:
Susan Huff, 181847
Huff Realty - Florence
Source: NKMLS,MLS#: 629808
Facts & features
Interior
Bedrooms & bathrooms
- Bedrooms: 6
- Bathrooms: 6
- Full bathrooms: 4
- 1/2 bathrooms: 2
Primary bedroom
- Features: Carpet Flooring, Walk-In Closet(s), Bath Adjoins
- Level: First
- Area: 483
- Dimensions: 23 x 21
Bedroom 2
- Features: Carpet Flooring, Walk-In Closet(s), Bath Adjoins
- Level: Second
- Area: 240
- Dimensions: 16 x 15
Bedroom 3
- Description: Jack and Jill bath setup
- Features: Carpet Flooring, Bath Adjoins
- Level: Second
- Area: 204
- Dimensions: 17 x 12
Bedroom 4
- Description: Jack and Jill bath setup
- Features: Carpet Flooring, Walk-In Closet(s), Bath Adjoins
- Level: Second
- Area: 221
- Dimensions: 17 x 13
Bedroom 5
- Features: Carpet Flooring, Bath Adjoins
- Level: Second
- Area: 225
- Dimensions: 15 x 15
Bonus room
- Description: exercise room or craft room
- Features: Carpet Flooring
- Level: Lower
- Area: 170
- Dimensions: 17 x 10
Dining room
- Features: Chandelier, Chair Rail, Hardwood Floors
- Level: First
- Area: 304
- Dimensions: 19 x 16
Entry
- Features: Entrance Foyer, Marble Flooring
- Level: First
- Area: 315
- Dimensions: 21 x 15
Family room
- Features: Carpet Flooring
- Level: Lower
- Area: 360
- Dimensions: 20 x 18
Game room
- Description: carpet
- Level: Lower
- Area: 285
- Dimensions: 19 x 15
Great room
- Description: wet bar and walk out to patio
- Features: Fireplace(s), Carpet Flooring, See Remarks, Hardwood Floors
- Level: First
- Area: 494
- Dimensions: 26 x 19
Kitchen
- Description: see thru fireplace to great room
- Features: Kitchen Island, Eat-in Kitchen, Pantry, Hardwood Floors
- Level: First
- Area: 396
- Dimensions: 22 x 18
Laundry
- Description: walkout and dog shower
- Features: Utility Sink, Tile Flooring
- Level: First
- Area: 140
- Dimensions: 14 x 10
Library
- Features: Fireplace(s), Bookcases
- Level: First
- Area: 252
- Dimensions: 18 x 14
Living room
- Features: Hardwood Floors
- Level: First
- Area: 240
- Dimensions: 16 x 15
Other
- Description: 6th Bedroom
- Features: Carpet Flooring
- Level: Second
- Area: 195
- Dimensions: 15 x 13
Primary bath
- Features: Ceramic Tile Flooring, Double Vanity, Shower, Jetted Tub
- Level: First
- Area: 320
- Dimensions: 20 x 16
Utility room
- Level: Lower
- Area: 475
- Dimensions: 25 x 19
Heating
- Forced Air
Cooling
- Central Air
Appliances
- Included: Electric Cooktop, Dishwasher, Disposal, Double Oven, Dryer, Microwave, Refrigerator, Washer
- Laundry: Main Level
Features
- Kitchen Island, Wet Bar, Walk-In Closet(s), Soaking Tub, Pantry, Granite Counters, Entrance Foyer, Eat-in Kitchen, Double Vanity, Crown Molding, Chandelier, Bookcases, Built-in Features, Central Vacuum, High Ceilings
- Number of fireplaces: 2
- Fireplace features: Gas
Interior area
- Total structure area: 5,836
- Total interior livable area: 5,836 sqft
Property
Parking
- Total spaces: 3
- Parking features: Garage Faces Side
- Garage spaces: 3
Features
- Levels: Two
- Stories: 2
- Patio & porch: Patio
Lot
- Size: 0.46 Acres
- Features: Wooded
Details
- Parcel number: 0282002025.00
- Zoning description: Residential
Construction
Type & style
- Home type: SingleFamily
- Architectural style: Traditional
- Property subtype: Single Family Residence, Residential
Materials
- Brick
- Foundation: Poured Concrete
- Roof: Shingle
Condition
- Existing Structure
- New construction: No
- Year built: 1989
Utilities & green energy
- Sewer: Public Sewer
- Water: Public
- Utilities for property: Underground Utilities
Community & HOA
HOA
- Has HOA: No
Location
- Region: Lakeside Park
Financial & listing details
- Price per square foot: $180/sqft
- Tax assessed value: $1,006,600
- Annual tax amount: $9,843
- Date on market: 2/10/2025
- Road surface type: Paved
Price history
| Date | Event | Price |
|---|---|---|
| 2/10/2025 | Sold | $1,050,000$180/sqft |
Source:  NKMLS #629808 Report a problem NKMLS #629808 Report a problem | ||
Public tax history
| Year | Property taxes | Tax assessment |
|---|---|---|
| 2024 | $9,843 -3.8% | $1,006,600 |
| 2023 | $10,236 +53.8% | $1,006,600 +54.9% |
| 2022 | $6,656 -2.1% | $650,000 |
| 2021 | $6,799 -2.3% | $650,000 |
| 2020 | $6,961 | $650,000 |
| 2019 | $6,961 +1.1% | $650,000 |
| 2018 | $6,884 | $650,000 |
| 2017 | $6,884 +5.9% | $650,000 |
| 2015 | $6,499 +1.6% | $650,000 |
| 2014 | $6,399 | $650,000 |
| 2013 | $6,399 | $650,000 |
| 2012 | -- | $650,000 |
| 2011 | -- | $650,000 +15% |
| 2010 | -- | $565,000 |
| 2009 | -- | $565,000 |
| 2008 | -- | $565,000 |
| 2007 | -- | $565,000 +1.8% |
| 2006 | -- | $555,000 |
| 2005 | -- | $555,000 |
| 2004 | -- | $555,000 |
| 2003 | -- | $555,000 +8.8% |
| 2002 | -- | $510,000 |
| 2001 | -- | $510,000 |
| 2000 | -- | $510,000 |
Find assessor info on the county website
Neighborhood: 41017
Nearby homes
- $946,6004 bd3 ba4.3k sqft105 Brittany Ct, Lakeside Park, KY 41017Off Market
- $932,0005 bd3 ba4.5k sqft113 Brittany Ct, Lakeside Park, KY 41017Off Market
- $300,9003 bd2 ba1.6k sqft2683 Gayle Ct, Lakeside Park, KY 41017Off Market
- $325,1003 bd3 ba1.3k sqft2684 Gayle Ct, Lakeside Park, KY 41017Off Market
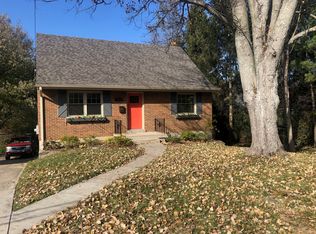
- $875,5005 bd4 ba2.6k sqft117 Brittany Ct, Lakeside Park, KY 41017Off Market
- $284,8003 bd1 ba1.2k sqft2686 Gayle Ct, Lakeside Park, KY 41017Off Market
- $213,9002 bd1 ba1.2k sqft2687 Gayle Ct, Lakeside Park, KY 41017Off Market
- $797,5004 bd3 ba3k sqft101 Brittany Ct, Lakeside Park, KY 41017Off Market
Nearby schools
GreatSchools rating
- 6/10James A Caywood Elementary SchoolGrades: PK-5Distance: 1.8 mi
- 6/10Turkey Foot Middle SchoolGrades: 6-8Distance: 1.6 mi
- 9/10Dixie Heights High SchoolGrades: 9-12Distance: 1.1 mi
Schools provided by the listing agent
- Elementary: JA Caywood Elementary
- Middle: Turkey Foot Middle School
- High: Dixie Heights High
Source: NKMLS. This data may not be complete. We recommend contacting the local school district to confirm school assignments for this home.
Get a cash offer in 3 minutes
Find out how much your home could sell for in as little as 3 minutes with a no-obligation cash offer.
Estimated market value
$1,116,200
Get a cash offer in 3 minutes
Find out how much your home could sell for in as little as 3 minutes with a no-obligation cash offer.
Estimated market value
$1,116,200
- Kentucky
- Kenton County
- Lakeside Park
- 41017
- 109 Brittany Ct
Nearby cities
Nearby zip codes
Other Lakeside Park Topics
