This beautifully maintained, like-new home, featuring single-level living with modern finishes, perfect for today's lifestyle. Step inside to discover an inviting open-concept featuring a spacious living area, with a thoughtfully designed kitchen featuring an oversized island that integrates seamlessly into the dining and living spaces. The primary suite offers a private retreat with ample closet space and an en-suite bath, while 2 add bdrms on the opposite side of the home provide flexibility for family, guests, or a home office. Step outside to enjoy many of the property's standout features. The covered patio creates the perfect setting for relaxing evenings or entertaining guests. A fully vinyl-fenced backyard that provides privacy, security, and plenty of room for pets, play, & outdoor gatherings as well as a 10x16 building adds valuable space for lawn equipment, tools, and seasonal items. Includes whole house water filter, security cameras & wired for portable generator
Sold for $326,999
$326,999
109 Brooke Ridge Dr, Thomasville, NC 27360
3beds
1,611sqft
Stick/Site Built, Residential, Single Family Residence
Built in 2021
0.27 Acres Lot
$327,000 Zestimate®
$--/sqft
$1,975 Estimated rent
Home value
$327,000
$304,000 - $350,000
$1,975/mo
Zestimate® history
Owner options
List your home for rent
$1,975/mo
Rent Zestimate®
Find your next renter with Zillow Rental Manager. Plus, with online applications, you can quickly screen prospective tenants – for free.
$1,975/mo
Rent Zestimate®
Refinance and save
$1,943/mo
Est. payment
Refinancing to a lower rate could help reduce your monthly payments and save thousands over the life of the loan.
$1,943/mo
Est. payment
Explore your selling options
Work with a Zillow partner agent
Leverage their expertise and Zillow's premium Showcase listings to get your home seen by more buyers.
Get startedList with your own agent
Get your home in front of millions of buyers by listing it on Zillow.
Learn how to do itSell it yourself
Take full control of how buyers see your home on Zillow by listing For Sale by Owner (FSBO).
List your homeWhat's special
Modern finishesSingle-level livingOversized islandCovered patioThoughtfully designed kitchenAmple closet spaceEn-suite bath
Zillow last checked:
Listing updated:
Listed by:
Joey Tuttle Miller 336-442-5733,
R&B Legacy Group
Bought with:
Matthew Wyke, 347737
Keller Williams Realty Elite
Source: Triad MLS,MLS#: 1224733
Facts & features
Interior
Bedrooms & bathrooms
- Bedrooms: 3
- Bathrooms: 2
- Full bathrooms: 2
- Main level bathrooms: 2
Primary bedroom
- Level: Main
- Dimensions: 15.25 x 12.92
Bedroom 2
- Level: Main
- Dimensions: 11.5 x 10.92
Bedroom 3
- Level: Main
- Dimensions: 10.92 x 10.92
Dining room
- Level: Main
- Dimensions: 10.67 x 9.5
Kitchen
- Level: Main
- Dimensions: 12.92 x 10.67
Laundry
- Level: Main
- Dimensions: 7.83 x 5.67
Living room
- Level: Main
- Dimensions: 20.25 x 13.58
Other
- Level: Main
- Dimensions: 5.67 x 3.92
Heating
- Heat Pump, Electric
Cooling
- Heat Pump
Appliances
- Included: Microwave, Dishwasher, Disposal, Free-Standing Range, Cooktop, Electric Water Heater
- Laundry: Dryer Connection, Main Level, Washer Hookup
Features
- Built-in Features, Ceiling Fan(s), Dead Bolt(s), Soaking Tub, Kitchen Island, Pantry, Separate Shower, Solid Surface Counter, Vaulted Ceiling(s)
- Flooring: Laminate, Vinyl
- Has basement: No
- Attic: Access Only
- Has fireplace: No
Interior area
- Total structure area: 1,611
- Total interior livable area: 1,611 sqft
- Finished area above ground: 1,611
Property
Parking
- Total spaces: 2
- Parking features: Driveway, Garage, Paved, Garage Door Opener, Attached, Garage Faces Front
- Attached garage spaces: 2
- Has uncovered spaces: Yes
Features
- Levels: One
- Stories: 1
- Patio & porch: Porch
- Pool features: None
- Fencing: Fenced,Privacy
Lot
- Size: 0.27 Acres
Details
- Additional structures: Storage
- Parcel number: 16347x0000005000
- Zoning: R10
- Special conditions: Owner Sale
Construction
Type & style
- Home type: SingleFamily
- Property subtype: Stick/Site Built, Residential, Single Family Residence
Materials
- Brick, Vinyl Siding
- Foundation: Slab
Condition
- Year built: 2021
Utilities & green energy
- Sewer: Public Sewer
- Water: Public
Community & HOA
Community
- Security: Security Lights, Smoke Detector(s)
- Subdivision: Brooke Ridge
HOA
- Has HOA: No
Location
- Region: Thomasville
Financial & listing details
- Tax assessed value: $273,950
- Annual tax amount: $3,178
- Date on market: 6/19/2026
- Cumulative days on market: 8 days
- Listing agreement: Exclusive Right To Sell
Price history
| Date | Event | Price |
|---|---|---|
| 8/4/2026 | Sold | $326,999 |
Source:  Triad MLS #1224733 Report a problem Triad MLS #1224733 Report a problem | ||
| 6/27/2026 | Pending sale | $326,999 |
Source: Triad MLS #1224733 Report a problem | ||
| 6/26/2026 | Price change | $326,999-0.9% |
Source: Triad MLS #1224733 Report a problem | ||
| 6/19/2026 | Listed for sale | $329,999+26% |
Source: Triad MLS #1224733 Report a problem | ||
| 10/29/2021 | Sold | $262,000 |
Source: Triad MLS #1028688 Report a problem | ||
| 9/3/2021 | Pending sale | $262,000 |
Source: Triad MLS #1028688 Report a problem | ||
| 6/15/2021 | Listed for sale | $262,000 |
Source: Triad MLS #1028688 Report a problem | ||
Public tax history
| Year | Property taxes | Tax assessment |
|---|---|---|
| 2026 | -- | $273,950 |
| 2025 | $3,178 | $273,950 |
| 2024 | $3,178 | $273,950 |
| 2023 | $3,178 +2% | $273,950 +2% |
| 2022 | $3,115 | $268,550 |
Find assessor info on the county website
Neighborhood: 27360
Nearby homes
- $304,9003 bd2 ba1.5k sqft107 Brooke Ridge Dr, Thomasville, NC 27360Off Market
- $310,0003 bd2 ba1.5k sqft111 Brooke Ridge Dr, Thomasville, NC 27360Sold
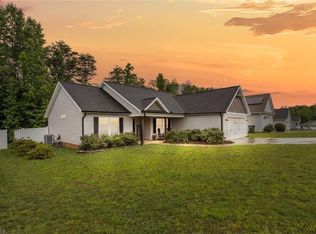
- $313,4003 bd2 ba1.5k sqft113 Brooke Ridge Dr, Thomasville, NC 27360Off Market
- $315,0003 bd2 ba1.6k sqft114 Brooke Ridge Dr, Thomasville, NC 27360Sold
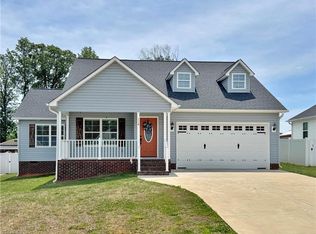
- $309,3003 bd2 ba1.6k sqft105 Brooke Ridge Dr, Thomasville, NC 27360Off Market
- $343,2003 bd2 ba1.6k sqft110 Brooke Ridge Dr, Thomasville, NC 27360Off Market
- $299,9003 bd2 ba1.4k sqft6 Woodfon Dr, Thomasville, NC 27360For Sale
- $266,8002 bd2 ba1.7k sqft8 Woodfon Dr, Thomasville, NC 27360Off Market
Nearby schools
GreatSchools rating
- 4/10Fair Grove ElementaryGrades: PK-5Distance: 0.6 mi
- 3/10E Lawson Brown MiddleGrades: 6-8Distance: 0.8 mi
- 4/10East Davidson HighGrades: 9-12Distance: 0.8 mi
Get a cash offer in 3 minutes
Find out how much your home could sell for in as little as 3 minutes with a no-obligation cash offer.
Estimated market value
$327,000
Get a cash offer in 3 minutes
Find out how much your home could sell for in as little as 3 minutes with a no-obligation cash offer.
Estimated market value
$327,000
- North Carolina
- Davidson County
- Thomasville
- 27360
- 109 Brooke Ridge Dr
Nearby cities
Nearby zip codes
Other Thomasville Topics
