Skip main navigation
Off market
  • $810,800

    109 Brookshire Gardens Dr, Lafayette, LA 70503

    5beds
    3,626sqft
    Single Family Residence
    Built in ----
    10,001 Square Feet Lot
    $810,800 Zestimate®
    $224/sqft
    $4,080 Estimated rent

    Home value

    $810,800

    $762,000 - $859,000

    $4,080/mo

    Zestimate® history
    Loading
    Loading...

    Owner options

    List your home for rent

    $4,080/mo

    Rent Zestimate®

    Find your next renter with Zillow Rental Manager. Plus, with online applications, you can quickly screen prospective tenants – for free.

    Learn more

    $4,080/mo

    Rent Zestimate®

    Refinance and save

    $4,120/mo

    Est. payment

    Refinancing to a lower rate could help reduce your monthly payments and save thousands over the life of the loan.

    See today's rates

    $4,120/mo

    Est. payment

    Explore your selling options

    Work with a Zillow partner agent

    Leverage their expertise and Zillow's premium Showcase listings to get your home seen by more buyers.

    Get started

    List with your own agent

    Get your home in front of millions of buyers by listing it on Zillow.

    Learn how to do it

    Sell it yourself

    Take full control of how buyers see your home on Zillow by listing For Sale by Owner (FSBO).

    List your home

    What's special

    Heated swimming poolStorage roomHot tubFormal livingFlex spaceBuilt in shelvingFormal dining

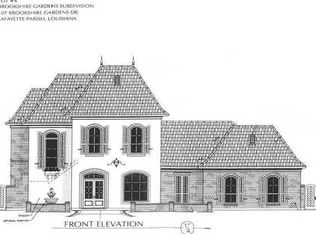
    Take a look at the lovely 109 Brookshire Gardens. This gorgeous estate boasts 5 bedrooms, 4.5 bathrooms, and an at home office. With two bedrooms, a formal dining, formal living, kitchen, den, and breakfast nook all downstairs, this home truly provides enough living space for all! Did we mention the outdoor kitchen, heated swimming pool and hot tub, pergola (with a waterfall from it into the pool), AND putting green... that's right, a putting green in your own back yard! This immaculate home backs up to a park so that means two very important things, no back door neighbors and a lovely playground/walking trail for you to enjoy! Upstairs will provide you with a flex space and 3 more bedrooms, 2 bathrooms, and an office with its own closet! This home shows pride of ownership!The space here is endless! With space for two full size vehicles, built in shelving, and storage room all in the garage, this home checks off every box on every list! Schedule a showing today before its gone! The space here is endless! With space for two full size vehicles, built in shelving, and storage room all in the garage, this home checks off every box on every list! Schedule a showing today before its gone!

    This property is not currently displayed as for sale or rent on Zillow. This may be different from what's on other websites or public sources.

    Zillow last checked:

    Listing updated:

    Listed by:

    Anna-Corinne Mahtook,

    Compass,

    Hailey Daigle Genin,

    Compass

    Source: RAA,MLS#: 23003824MLS Logo

    Facts & features

    Interior

    Bedrooms & bathrooms
    • Bedrooms: 5
    • Bathrooms: 5
    • Full bathrooms: 4
    • 1/2 bathrooms: 1
    Heating
    • Central
    Cooling
    • Multi Units, Central Air
    Appliances
    • Included: Dishwasher, Disposal, Gas Cooktop, Microwave
    Features
    • High Ceilings, Crown Molding, Double Vanity, Kitchen Island, Walk-in Pantry, Walk-In Closet(s), Granite Counters
    • Flooring: Carpet, Tile, Wood
    • Windows: Window Treatments, Double Pane Windows
    • Number of fireplaces: 2
    • Fireplace features: 2 Fireplaces, Outside
    Interior area
    • Total interior livable area: 3,626 sqft

    Property

    Parking
    • Total spaces: 2
    • Parking features: Garage
    • Garage spaces: 2
    • Has uncovered spaces: Yes
    Features
    • Stories: 2
    • Patio & porch: Covered, Porch
    • Exterior features: Outdoor Grill, Outdoor Kitchen, Lighting
    • Pool features: In Ground
    • Fencing: Other,Wood
    • Waterfront features: Pond, Walk To
    Lot
    • Size: 10,001 Square Feet
    • Dimensions: 80 x 125
    • Features: 0 to 0.5 Acres, Landscaped, Level
    Details
    • Additional structures: Outdoor Kitchen, Pergola
    • Parcel number: 6137792
    • Special conditions: Arms Length

    Construction

    Type & style
    • Home type: SingleFamily
    • Architectural style: Traditional
    • Property subtype: Single Family Residence
    Materials
    • Stucco
    • Foundation: Slab
    • Roof: Composition
    Details
    • Builder name: Heritage

    Utilities & green energy

    • Electric: Elec: SLEMCO
    • Gas: Gas: Delta Utilities
    • Sewer: Public Sewer

    Community & HOA

    Community
    • Features: Park, Playground
    • Subdivision: Brookshire Gardens
    HOA
    • Has HOA: Yes
    • HOA fee: $300 annually
    Location
    • Region: Lafayette

    Financial & listing details

    • Price per square foot: $224/sqft
    • Tax assessed value: $721,080
    • Annual tax amount: $7,586
    • Date on market: 5/5/2023
    • Electric utility on property: Yes

    Price history

    DateEventPrice
    8/1/2023Sold--
    Source: RAA #23003824 Report a problem
    7/17/2023Pending sale$799,999$221/sqft
    Source: Latter and Blum #23003824 Report a problem
    7/12/2023Price change$799,999-3.6%$221/sqft
    Source: RAA #23003824 Report a problem
    6/23/2023Listed for sale$830,000$229/sqft
    Source: RAA #23003824 Report a problem
    6/23/2023Pending sale$830,000$229/sqft
    Source: RAA #23003824 Report a problem
    6/23/2023Price change$830,000-3.5%$229/sqft
    Source: RAA #23003824 Report a problem
    6/19/2023Pending sale$860,000$237/sqft
    Source: RAA #23003824 Report a problem
    5/5/2023Listed for sale$860,000+20.3%$237/sqft
    Source: RAA #23003824 Report a problem
    8/11/2017Sold--
    Source: RAA #17005593 Report a problem
    6/23/2017Listed for sale$715,000$197/sqft
    Source: Coldwell Banker Pelican R.E. #17005593 Report a problem
    6/23/2017Pending sale$715,000$197/sqft
    Source: Coldwell Banker Pelican R.E. #17005593 Report a problem
    6/5/2017Listed for sale$715,000-4.7%$197/sqft
    Source: Coldwell Banker Pelican R.E. #17005593 Report a problem
    1/7/2016Sold--
    Source: Public Record Report a problem
    11/10/2015Listed for sale$750,000$207/sqft
    Source: Coldwell Banker Pelican Real Estate #15306239 Report a problem

    Public tax history

    YearProperty taxesTax assessment
    2024$7,586 +6.3%$72,108 +5.7%
    2023$7,133 0%$68,200
    2022$7,136 -0.3%$68,200
    2021$7,160 +0.3%$68,200
    2020$7,136 +4.3%$68,200
    2019$6,845 -1.7%$68,200
    2018$6,960 +10.1%$68,200
    2017$6,321 $68,200 +3.3%
    2015$6,321 +19%$66,004 +13.1%
    2013$5,310 +28.9%$58,336 +3.7%
    2011$4,118 +0.2%$56,236
    2010$4,111 +543.3%$56,236 +799.8%
    2008$639 $6,250
    Find assessor info on the county website

    Neighborhood: 70503

    Nearby schools

    GreatSchools rating
    Schools provided by the listing agent
    • Elementary: Broadmoor
    • Middle: Edgar Martin
    • High: Comeaux

    Source: RAA. This data may not be complete. We recommend contacting the local school district to confirm school assignments for this home.

    Get pre-qualified for a loan
    At Zillow Home Loans, we can pre-qualify you in as little as 5 minutes with no impact to your credit score.

    An equal housing lender. NMLS #10287.

    Sell for more on Zillow
    Get a Zillow Showcase℠ listing at no additional cost and you could sell for .
    $810,800
    2% more
    +$16,216
    With Zillow Showcase(estimated)
    $827,016