Skip main navigation
Sold for $1,065,000
  • $1,065,000

    109 Brookside Ln, Moon Township, PA 15108

    4beds
    3,948sqft
    Single Family Residence
    Built in 1993
    1.04 Acres Lot
    $1,076,100 Zestimate®
    $270/sqft
    $5,626 Estimated rent

    Home value

    $1,076,100

    $1.02M - $1.13M

    $5,626/mo

    Zestimate® history
    Loading
    Loading...

    Owner options

    List your home for rent

    $5,626/mo

    Rent Zestimate®

    Find your next renter with Zillow Rental Manager. Plus, with online applications, you can quickly screen prospective tenants – for free.

    Learn more

    $5,626/mo

    Rent Zestimate®

    Refinance and save

    $7,614/mo

    Est. payment

    Refinancing to a lower rate could help reduce your monthly payments and save thousands over the life of the loan.

    See today's rates

    $7,614/mo

    Est. payment

    Explore your selling options

    Work with a Zillow partner agent

    Leverage their expertise and Zillow's premium Showcase listings to get your home seen by more buyers.

    Get started

    List with your own agent

    Get your home in front of millions of buyers by listing it on Zillow.

    Learn how to do it

    Sell it yourself

    Take full control of how buyers see your home on Zillow by listing For Sale by Owner (FSBO).

    List your home

    What's special

    Sophisticated finishesCustom built-in bookcasesPrivate outdoor oasisDistinguished executive-style studyLarge flat backyardCustom built-ins and shelvingAbundant closet space
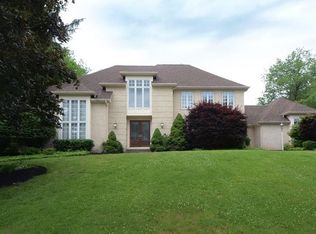
    A rare opportunity to own a stunning residence in the coveted gated community of Cherrington, where refined architecture, sophisticated finishes, and expansive living spaces define luxury living at its finest. Perfectly positioned on two parcels totaling just over an acre of private land, this exceptional property offers both space and seclusion. From the moment you step through the grand entry, the home makes a striking first impression with a breathtaking two-story foyer that immediately sets the tone for the sophisticated spaces beyond. To the left, a distinguished executive-style study offers the perfect place to work from home in style, featuring beautiful wood detailing, custom built-in bookcases, and a large bay window that fills the room with natural light. To the right, an elegant sitting room provides a refined space for welcoming guests or enjoying quiet conversation. Designed with both everyday living and grand entertaining in mind, the home flows seamlessly into a spacious formal dining room with beautiful hardwood floors — an ideal setting for memorable dinners and holiday gatherings. Just beyond, the heart of the home awaits in the stunning chef’s kitchen. Thoughtfully designed and beautifully finished, this space features granite countertops, stainless steel appliances, an expansive center island with bar-top seating, and an abundance of rich cherry cabinetry that offers both beauty and functionality. A charming breakfast area sits just off the kitchen, creating a warm and inviting space to start your day while overlooking the peaceful backyard. Anchored by its own cozy fireplace, this sun-filled dining nook offers the perfect blend of comfort and elegance. The adjacent living room is equally impressive, offering generous space for relaxing or entertaining. A striking brick fireplace serves as the focal point, complemented by custom built-ins and shelving that add both character and practical storage. Upstairs, four expansive bedrooms provide luxurious accommodations for family and guests alike — each bedroom featuring its own private ensuite bathroom, offering comfort, privacy, and convenience for everyone. The primary suite is a true retreat, highlighted by an elegant tray ceiling, abundant closet space, and a spa-inspired ensuite bath featuring a jetted soaking tub designed for ultimate relaxation. The lower level transforms into the ultimate entertainment destination. A beautifully finished game room provides ample space for gatherings, highlighted by yet another inviting brick fireplace and a fully equipped wet bar that makes hosting effortless. This level also features a full bathroom and a private home theater room, perfect for movie nights, game days, and unforgettable entertaining. Step outside to your own private outdoor oasis. The large, flat backyard offers incredible space to relax, play, or entertain, all while enjoying breathtaking sunset views. With the yard perfectly positioned to capture the evening sky, the setting becomes truly spectacular as the sun sets across the horizon. The expansive patio creates the perfect setting for relaxing evenings, summer gatherings, or simply enjoying the tranquility of your surroundings. And for those who appreciate the finer touches, the backyard even features a private putting green — bringing a resort-style experience right to your doorstep. This remarkable Cherrington estate offers the perfect balance of luxury, comfort, and timeless style — an exceptional place to call home.

    Zillow last checked:

    Listing updated:

    Listed by:

    Alex Norton 724-933-6300,

    RE/MAX SELECT REALTY

    Bought with:

    Michael Bassilios

    HOWARD HANNA REAL ESTATE SERVICES

    Source: WPMLS,MLS#: 1743532MLS LogoOriginating MLS: West Penn Multi-List

    Facts & features

    Interior

    Bedrooms & bathrooms
    • Bedrooms: 4
    • Bathrooms: 6
    • Full bathrooms: 5
    • 1/2 bathrooms: 1
    Primary bedroom
    • Level: Upper
    • Dimensions: 20x18
    Bedroom 2
    • Level: Upper
    • Dimensions: 15x14
    Bedroom 3
    • Level: Upper
    • Dimensions: 14x12
    Bedroom 4
    • Level: Upper
    • Dimensions: 12x12
    Bonus room
    • Level: Lower
    • Dimensions: 13x11
    Den
    • Level: Main
    • Dimensions: 14x14
    Dining room
    • Level: Main
    • Dimensions: 16x13
    Entry foyer
    • Level: Main
    Family room
    • Level: Main
    • Dimensions: 24x21
    Game room
    • Level: Lower
    • Dimensions: 28x24
    Kitchen
    • Level: Main
    • Dimensions: 30x13
    Laundry
    • Level: Main
    Living room
    • Level: Main
    • Dimensions: 15x13
    Heating
    • Forced Air, Gas
    Cooling
    • Central Air
    Appliances
    • Included: Some Electric Appliances, Dryer, Dishwasher, Disposal, Microwave, Refrigerator, Stove, Washer
    Features
    • Jetted Tub, Kitchen Island, Window Treatments
    • Flooring: Hardwood
    • Windows: Multi Pane, Window Treatments
    • Basement: Finished,Interior Entry
    • Number of fireplaces: 2
    • Fireplace features: Gas
    Interior area
    • Total structure area: 3,948
    • Total interior livable area: 3,948 sqft

    Property

    Parking
    • Total spaces: 3
    • Parking features: Attached, Garage, Garage Door Opener
    • Has attached garage: Yes
    Features
    • Levels: Two
    • Stories: 2
    • Pool features: None
    • Has spa: Yes
    Lot
    • Size: 1.04 Acres
    • Dimensions: 1.0407
    Details
    • Parcel number: 0414G00035000000

    Construction

    Type & style
    • Home type: SingleFamily
    • Architectural style: Colonial,Two Story
    • Property subtype: Single Family Residence
    Materials
    • Brick
    • Roof: Asphalt
    Condition
    • Resale
    • Year built: 1993

    Utilities & green energy

    • Sewer: Public Sewer
    • Water: Public

    Community & HOA

    HOA
    • Has HOA: Yes
    • HOA fee: $570 quarterly
    Location
    • Region: Moon Township

    Financial & listing details

    • Price per square foot: $270/sqft
    • Tax assessed value: $590,000
    • Annual tax amount: $19,286
    • Date on market: 3/14/2026

    Price history

    DateEventPrice
    4/20/2026Sold$1,065,000$270/sqft
    Source: WPMLS #1743532 Report a problem
    4/20/2026Pending sale$1,065,000$270/sqft
    Source: WPMLS #1743532 Report a problem
    3/21/2026Contingent$1,065,000$270/sqft
    Source: WPMLS #1743532 Report a problem
    3/14/2026Listed for sale$1,065,000+52.1%$270/sqft
    Source: WPMLS #1743532 Report a problem
    11/14/2016Sold$700,000-6.7%$177/sqft
    Source: WPMLS #1226960 Report a problem
    6/4/2016Listed for sale$749,900+3649.5%$190/sqft
    Source: RE/MAX SELECT REALTY #1226960 Report a problem
    6/30/2000Sold$20,000$5/sqft
    Source: Public Record Report a problem

    Public tax history

    YearProperty taxesTax assessment
    2025$19,212 +7.5%$572,000
    2024$17,878 +560.8%$572,000
    2023$2,706 $572,000
    2022$2,706 $572,000
    2021$2,706 +2%$572,000
    2020$2,651 -2%$572,000
    2019$2,706 -83.5%$572,000 -3.1%
    2018$16,384 -0.6%$590,000 -3.2%
    2017$16,480 +677.2%$609,700 +36%
    2016$2,120 -82%$448,300
    2015$11,799 $448,300
    2014-- $448,300 +3.8%
    2013-- $431,800 -4.6%
    2012-- $452,700
    2011-- $452,700
    2010-- $452,700
    2009-- $452,700
    2008-- $452,700
    2007-- $452,700
    2006-- $452,700
    2005-- $452,700
    2004-- $452,700 -3.2%
    2003-- $467,700
    2002-- $467,700
    Find assessor info on the county website

    Neighborhood: 15108

    Nearby schools

    GreatSchools rating
    Schools provided by the listing agent
    • District: Moon Area

    Source: WPMLS. This data may not be complete. We recommend contacting the local school district to confirm school assignments for this home.

    Get pre-qualified for a loan
    At Zillow Home Loans, we can pre-qualify you in as little as 5 minutes with no impact to your credit score.

    An equal housing lender. NMLS #10287.

    Sell for more on Zillow
    Get a Zillow Showcase℠ listing at no additional cost and you could sell for .
    $1,076,100
    2% more
    +$21,522
    With Zillow Showcase(estimated)
    $1,097,622