Skip main navigation
Sold for $375,000
  • $375,000

    109 BRUSHCREEK DRIVE, SANFORD, FL 32771

    3beds
    1,462sqft
    Single Family Residence
    Built in 1999
    6,065 Square Feet Lot
    $376,500 Zestimate®
    $256/sqft
    $2,210 Estimated rent

    Home value

    $376,500

    $358,000 - $395,000

    $2,210/mo

    Zestimate® history
    Loading
    Loading...

    Owner options

    List your home for rent

    $2,210/mo

    Rent Zestimate®

    Find your next renter with Zillow Rental Manager. Plus, with online applications, you can quickly screen prospective tenants – for free.

    Learn more

    $2,210/mo

    Rent Zestimate®

    Refinance and save

    $2,540/mo

    Est. payment

    Refinancing to a lower rate could help reduce your monthly payments and save thousands over the life of the loan.

    See today's rates

    $2,540/mo

    Est. payment

    Explore your selling options

    Work with a Zillow partner agent

    Leverage their expertise and Zillow's premium Showcase listings to get your home seen by more buyers.

    Get started

    List with your own agent

    Get your home in front of millions of buyers by listing it on Zillow.

    Learn how to do it

    Sell it yourself

    Take full control of how buyers see your home on Zillow by listing For Sale by Owner (FSBO).

    List your home

    What's special

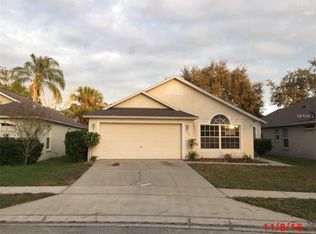
    Welcome to this charming home, nestled in middle of Country Club Park. This home’s curb appeal is undeniable with its beautiful tree offering shade and its manicured landscaping. You can see the pride of ownership in action from its clean exterior and attention to details throughout. It’s completely move-in ready. As you walk through the front door, you are greeted by a beautiful open floor plan, opening up in the living room with cathedral ceiling, ideal for entertaining and dining with family and friends. Its split floor plan offers 2 bedrooms and full bathroom at the entrance of the house, and walking through the living room, you will find the master bedroom, that offers an upgraded bathroom. The master bedroom has its private access to the Florida Room. You can also see and access the Florida Room from the living room. Looking to the right, you can walk into the dining room and access the kitchen. This will take you to the laundry room with a convenient laundry sink and access the oversized 2-car garage. The backyard is fully fenced in and has a large outdoor entertainment area that offers leisure for everyone. It has a large outdoor patio area with pavers where you can BBQ and eat around the table, as you watch the family having fun in the Discovery Sky Fort play set that is well shaded by the mature tree in the corner. Enjoy a cool evening around the fire pit in the privacy of your backyard. It also offers a multiple-zone irrigation system and an outdoor generator hookup. As you will see, this house is very well maintained. The Roof and Water Heater were replaced in 2020. Come and see for yourself. It shows better in person!!

    Zillow last checked:

    Listing updated:

    Listed by:

    Jill Croteau 407-928-2323,

    CHARLES RUTENBERG REALTY ORLANDO 407-622-2122

    Bought with:

    Michael Bellamy, 3132933

    REDFIN CORPORATION

    Source: Stellar MLS,MLS#: O6232296MLS LogoOriginating MLS: Orlando Regional

    Facts & features

    Interior

    Bedrooms & bathrooms
    • Bedrooms: 3
    • Bathrooms: 2
    • Full bathrooms: 2
    Primary bedroom
    • Features: Walk-In Closet(s)
    • Level: First
    • Dimensions: 14x13
    Bedroom 2
    • Features: Built-in Closet
    • Level: First
    • Dimensions: 12x11
    Bedroom 3
    • Features: Built-in Closet
    • Level: First
    • Dimensions: 12x11
    Primary bathroom
    • Level: First
    • Dimensions: 12x10
    Bathroom 2
    • Level: First
    • Dimensions: 8x10
    Kitchen
    • Level: First
    • Dimensions: 11x13
    Laundry
    • Level: First
    • Dimensions: 7x8
    Living room
    • Level: First
    • Dimensions: 23x14
    Heating
    • Central
    Cooling
    • Central Air
    Appliances
    • Included: Dishwasher, Disposal, Exhaust Fan, Microwave, Refrigerator
    • Laundry: Electric Dryer Hookup, Laundry Room, Washer Hookup
    Features
    • Cathedral Ceiling(s), Ceiling Fan(s), High Ceilings, Kitchen/Family Room Combo, Living Room/Dining Room Combo, Open Floorplan, Primary Bedroom Main Floor, Solid Wood Cabinets, Thermostat, Walk-In Closet(s)
    • Flooring: Tile
    • Doors: Sliding Doors
    • Windows: Blinds
    • Has fireplace: No
    Interior area
    • Total structure area: 2,070
    • Total interior livable area: 1,462 sqft

    Property

    Parking
    • Total spaces: 2
    • Parking features: Garage - Attached
    • Attached garage spaces: 2
    • Details: Garage Dimensions: 20x21
    Features
    • Levels: One
    • Stories: 1
    Lot
    • Size: 6,065 Square Feet
    Details
    • Parcel number: 33193051600000870
    • Zoning: PD
    • Special conditions: None

    Construction

    Type & style
    • Home type: SingleFamily
    • Property subtype: Single Family Residence
    Materials
    • Stucco
    • Foundation: Slab
    • Roof: Shingle
    Condition
    • New construction: No
    • Year built: 1999

    Utilities & green energy

    • Sewer: Public Sewer
    • Water: Public
    • Utilities for property: BB/HS Internet Available, Cable Available, Electricity Connected, Public, Sewer Connected, Water Connected

    Community & HOA

    Community
    • Pet fee: $0 monthly
    • Subdivision: COUNTRY CLUB PARK PH 2
    HOA
    • Has HOA: Yes
    • HOA fee: $25 monthly
    • HOA name: Vista community Association
    • HOA phone: 407-682-3443
    Location
    • Region: Sanford

    Financial & listing details

    • Price per square foot: $256/sqft
    • Tax assessed value: $320,936
    • Annual tax amount: $1,632
    • Date on market: 8/15/2024
    • Cumulative days on market: 5 days
    • Ownership: Fee Simple
    • Total actual rent: 0
    • Electric utility on property: Yes
    • Road surface type: Asphalt

    Price history

    DateEventPrice
    9/13/2024Sold$375,000-3.8%$256/sqft
    Source: Stellar MLS #O6232296 Report a problem
    8/21/2024Pending sale$390,000$267/sqft
    Source: Stellar MLS #O6232296 Report a problem
    8/16/2024Listed for sale$390,000+235.6%$267/sqft
    Source: Stellar MLS #O6232296 Report a problem
    6/5/2012Sold$116,200-4%$79/sqft
    Source: Public Record Report a problem
    3/7/2012Listed for sale$121,000+4.1%$83/sqft
    Source: RE/MAX Associates, inc #V4636214 Report a problem
    11/30/1999Sold$116,200+394.5%$79/sqft
    Source: Public Record Report a problem
    8/10/1999Sold$23,500$16/sqft
    Source: Public Record Report a problem

    Public tax history

    YearProperty taxesTax assessment
    2025$5,818 +243.8%$320,936 +132%
    2024$1,692 +3.7%$138,358 +3%
    2023$1,632 +3.8%$134,328 +3%
    2022$1,573 +1.9%$130,416 +3%
    2021$1,543 +1.3%$126,617 +1.4%
    2020$1,523 +2.1%$124,869 +2.3%
    2019$1,492 $122,062 +1.9%
    2018$1,492 +1.6%$119,786 +2.1%
    2017$1,468 +1.5%$117,322 +1.4%
    2016$1,446 -2.9%$115,713 +1.4%
    2015$1,490 $114,110 +0.8%
    2014$1,490 +1.8%$113,204 +1.5%
    2013$1,464 -30.9%$111,531 +4%
    2012$2,119 -7.2%$107,289 -6.4%
    2011$2,283 -12.1%$114,580 -11.3%
    2010$2,596 -10%$129,227 -12.6%
    2009$2,884 +97.1%$147,807 +26.1%
    2008$1,463 -11.8%$117,258 +3%
    2007$1,658 -2.2%$113,843 +2.5%
    2006$1,694 +2.5%$111,066 +3%
    2005$1,653 +1.2%$107,831 +3%
    2004$1,633 +0.7%$104,690 +1.9%
    2003$1,622 +1.7%$102,738 +2.4%
    2002$1,595 +3.8%$100,330 +4.6%
    2000$1,536 $95,874
    Find assessor info on the county website

    Neighborhood: 32771

    Nearby schools

    GreatSchools rating
    Schools provided by the listing agent
    • Elementary: Bentley Elementary
    • Middle: Sanford Middle
    • High: Seminole High

    Source: Stellar MLS. This data may not be complete. We recommend contacting the local school district to confirm school assignments for this home.

    Get a cash offer in 3 minutes
    Find out how much your home could sell for in as little as 3 minutes with a no-obligation cash offer.
    Estimated market value
    $376,500
    Get a cash offer in 3 minutes
    Find out how much your home could sell for in as little as 3 minutes with a no-obligation cash offer.
    Estimated market value
    $376,500