Welcome to your dream home in the highly sought-after Council Rock School district! This newly renovated split-level property is the epitome of tasteful luxury and modern design. As you step inside, you'll be greeted by the warmth and elegance of wide plank LVP flooring that flows seamlessly throughout the main living areas. The heart of the home boasts high-end quartz countertops, complemented by custom cabinetry that provides ample storage space for all your needs. Prepare to be impressed by the meticulous attention to detail in every corner of this home. The bathrooms feature meticulously selected large format tiles, adding a touch of sophistication to the space. With spacious vanities and backlit mirrors, getting ready in the morning will feel like a spa-like experience. But the luxury doesn't end there. Descend to the fully finished basement, where you'll find a stunning limewash finish and plush new carpeting, creating the perfect setting for entertaining guests or unwinding after a long day. Don't miss your chance to make this exquisite property your own. Schedule a showing today and experience the ultimate blend of comfort, style, and convenience in the heart of Council Rock.
Sold for $685,000
$685,000
109 Buckshire Dr, Holland, PA 18966
4beds
2,290sqft
Single Family Residence
Built in 1971
0.46 Acres Lot
$738,600 Zestimate®
$299/sqft
$3,739 Estimated rent
Home value
$738,600
$702,000 - $776,000
$3,739/mo
Zestimate® history
Owner options
List your home for rent
$3,739/mo
Rent Zestimate®
Find your next renter with Zillow Rental Manager. Plus, with online applications, you can quickly screen prospective tenants – for free.
$3,739/mo
Rent Zestimate®
Refinance and save
$4,386/mo
Est. payment
Refinancing to a lower rate could help reduce your monthly payments and save thousands over the life of the loan.
$4,386/mo
Est. payment
Explore your selling options
Work with a Zillow partner agent
Leverage their expertise and Zillow's premium Showcase listings to get your home seen by more buyers.
Get startedList with your own agent
Get your home in front of millions of buyers by listing it on Zillow.
Learn how to do itSell it yourself
Take full control of how buyers see your home on Zillow by listing For Sale by Owner (FSBO).
List your homeWhat's special
Zillow last checked:
Listing updated:
Listed by:
Joshua Farley 215-805-7558,
Keller Williams Real Estate-Langhorne
Bought with:
Debbie Pisaturo, RS322240
Keller Williams Real Estate - Southampton
Source: Bright MLS,MLS#: PABU2070402
Facts & features
Interior
Bedrooms & bathrooms
- Bedrooms: 4
- Bathrooms: 3
- Full bathrooms: 2
- 1/2 bathrooms: 1
- Main level bathrooms: 1
Basement
- Area: 400
Heating
- Central, Natural Gas
Cooling
- Central Air, Electric
Appliances
- Included: Gas Water Heater
Features
- Basement: Finished
- Number of fireplaces: 1
Interior area
- Total structure area: 2,290
- Total interior livable area: 2,290 sqft
- Finished area above ground: 1,890
- Finished area below ground: 400
Property
Parking
- Total spaces: 1
- Parking features: Garage Faces Front, Attached
- Attached garage spaces: 1
Accessibility
- Accessibility features: 2+ Access Exits
Features
- Levels: Two
- Stories: 2
- Pool features: None
Lot
- Size: 0.46 Acres
- Dimensions: 100.00 x 200.00
Details
- Additional structures: Above Grade, Below Grade
- Parcel number: 31033103
- Zoning: R2
- Special conditions: Standard
Construction
Type & style
- Home type: SingleFamily
- Architectural style: Transitional
- Property subtype: Single Family Residence
Materials
- Mixed
- Foundation: Block
Condition
- New construction: No
- Year built: 1971
- Major remodel year: 2024
Utilities & green energy
- Sewer: Public Sewer
- Water: Public
Community & HOA
Community
- Subdivision: None Available
HOA
- Has HOA: No
Location
- Region: Holland
- Municipality: NORTHAMPTON TWP
Financial & listing details
- Price per square foot: $299/sqft
- Tax assessed value: $33,200
- Annual tax amount: $6,116
- Date on market: 5/6/2024
- Listing agreement: Exclusive Agency
- Listing terms: FHA,Cash,Conventional,VA Loan
- Inclusions: All Appliances In As Is Condition
- Exclusions: All Staging Furniture
- Ownership: Fee Simple
Price history
| Date | Event | Price |
|---|---|---|
| 6/21/2024 | Sold | $685,000-2.1%$299/sqft |
Source:  Bright MLS #PABU2070402 Report a problem Bright MLS #PABU2070402 Report a problem | ||
| 5/23/2024 | Pending sale | $699,900$306/sqft |
Source: Bright MLS #PABU2070402 Report a problem | ||
| 5/6/2024 | Listed for sale | $699,900+75%$306/sqft |
Source: Bright MLS #PABU2070402 Report a problem | ||
| 1/19/2024 | Sold | $400,000-13%$175/sqft |
Source: Public Record Report a problem | ||
| 9/22/2023 | Price change | $460,000$201/sqft |
Source: Bright MLS #PABU2057874 Report a problem | ||
| 3/10/2021 | Listed for sale | -- |
Source: Auction.com Report a problem | ||
Public tax history
| Year | Property taxes | Tax assessment |
|---|---|---|
| 2025 | $6,664 +2.3% | $33,200 |
| 2024 | $6,515 +8.1% | $33,200 |
| 2023 | $6,027 +0.9% | $33,200 |
| 2022 | $5,972 +3.3% | $33,200 |
| 2021 | $5,783 +2.3% | $33,200 |
| 2020 | $5,653 +6.4% | $33,200 |
| 2018 | $5,314 +4% | $33,200 |
| 2017 | $5,109 +40.5% | $33,200 |
| 2016 | $3,636 | $33,200 |
| 2015 | -- | $33,200 |
| 2014 | -- | $33,200 |
| 2013 | -- | $33,200 |
| 2012 | -- | $33,200 |
| 2011 | -- | $33,200 |
| 2010 | -- | $33,200 |
| 2009 | -- | $33,200 |
| 2008 | -- | $33,200 |
| 2007 | -- | $33,200 |
| 2006 | -- | $33,200 |
| 2005 | -- | $33,200 +300% |
| 2004 | -- | $8,300 |
| 2003 | -- | $8,300 |
| 2002 | -- | $8,300 |
| 2000 | -- | $8,300 |
Find assessor info on the county website
Neighborhood: 18966
Nearby homes
- $669,3004 bd2 ba2.1k sqft117 Buckshire Dr, Holland, PA 18966Off Market
- $684,7004 bd2 ba2.3k sqft101 Buckshire Dr, Holland, PA 18966Off Market
- $736,3004 bd3 ba2.5k sqft287 Heron Way Ter, Holland, PA 18966Off Market
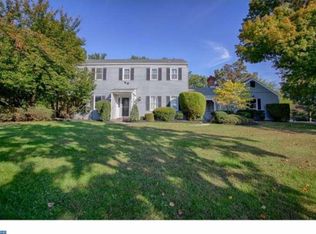
- $825,3004 bd2 ba4.2k sqft99 Buckshire Pl, Holland, PA 18966Off Market
- $655,7003 bd3 ba2k sqft125 Buckshire Dr, Holland, PA 18966Off Market
- $768,3004 bd3 ba2.7k sqft108 Buckshire Dr, Holland, PA 18966Off Market
- $727,6004 bd2 ba2.4k sqft108 Buckshire Dr, Southampton, PA 18966Off Market
- $619,8004 bd3 ba1.9k sqft102 Buckshire Dr, Holland, PA 18966Off Market
Nearby schools
GreatSchools rating
- 8/10Holland El SchoolGrades: K-6Distance: 1.1 mi
- 7/10Holland Middle SchoolGrades: 7-8Distance: 0.8 mi
- 10/10Council Rock High School SouthGrades: 9-12Distance: 2.2 mi
Schools provided by the listing agent
- District: Council Rock
Source: Bright MLS. This data may not be complete. We recommend contacting the local school district to confirm school assignments for this home.
Get a cash offer in 3 minutes
Find out how much your home could sell for in as little as 3 minutes with a no-obligation cash offer.
Estimated market value
$738,600
Get a cash offer in 3 minutes
Find out how much your home could sell for in as little as 3 minutes with a no-obligation cash offer.
Estimated market value
$738,600
- Pennsylvania
- Bucks County
- Southampton
- 18966
- 109 Buckshire Dr
Nearby cities
Nearby neighborhoods
Nearby zip codes
Other Southampton Topics
