Wonderful 3-4 bedroom, 3.1 bath Contemporary Colonial just minutes to Beach, Train and Town Center. Will delight in every way. One owner home. Built in 1990. Living room w/ stunning raised hearth Stony Creek granite fireplace, HW floors and skylights. Everyone gathers in this oversized kitchen w/ light grey cabinetry, white Corian countertops, SS appliances, gas oven/range, farm sink, tile floors, loads of light w/ view of the gorgeous grounds which abutt acres of land trust property. Fabulous casual dining area in the kitchen too plus a formal dining room with hardwood floors. Half bath on the main level. 3-4 bedrooms with Family bath upstairs. Primary Suite with full bath and walk in closet. Finished lower level family room w full bath for gatherings, crafts, the Sunday game and more. Walk out to lush grounds. Deck and patio plus a 2 car attached garage. Natural gas heat and hot water, and central air conditioning. Minutes to Yale, downtown New Haven and major highways. Come see!
Sold for $560,000
$560,000
109 Burban Drive, Branford, CT 06405
3beds
2,858sqft
Single Family Residence
Built in 1990
0.94 Acres Lot
$620,700 Zestimate®
$196/sqft
$4,638 Estimated rent
Home value
$620,700
$590,000 - $652,000
$4,638/mo
Zestimate® history
Owner options
List your home for rent
$4,638/mo
Rent Zestimate®
Find your next renter with Zillow Rental Manager. Plus, with online applications, you can quickly screen prospective tenants – for free.
$4,638/mo
Rent Zestimate®
Refinance and save
$4,306/mo
Est. payment
Refinancing to a lower rate could help reduce your monthly payments and save thousands over the life of the loan.
$4,306/mo
Est. payment
Explore your selling options
Work with a Zillow partner agent
Leverage their expertise and Zillow's premium Showcase listings to get your home seen by more buyers.
Get startedList with your own agent
Get your home in front of millions of buyers by listing it on Zillow.
Learn how to do itSell it yourself
Take full control of how buyers see your home on Zillow by listing For Sale by Owner (FSBO).
List your homeWhat's special
Zillow last checked:
Listing updated:
Listed by:
THE HAINSWORTH TEAM AT WILLIAM RAVEIS REAL ESTATE,
Katie Westrin 203-509-3619,
William Raveis Real Estate 203-433-4387,
Co-Listing Agent: Nancy Hainsworth 203-623-9435,
William Raveis Real Estate
Bought with:
Deepak Khatiwada, RES.0806190
eRealty Advisors, Inc.
Source: Smart MLS,MLS#: 24045615
Facts & features
Interior
Bedrooms & bathrooms
- Bedrooms: 3
- Bathrooms: 4
- Full bathrooms: 3
- 1/2 bathrooms: 1
Primary bedroom
- Features: Skylight, Full Bath, Stall Shower, Whirlpool Tub, Walk-In Closet(s), Wall/Wall Carpet
- Level: Upper
Bedroom
- Features: Laminate Floor
- Level: Upper
Bedroom
- Features: Skylight, Laminate Floor
- Level: Upper
Dining room
- Features: Hardwood Floor
- Level: Main
Family room
- Features: Entertainment Center, Patio/Terrace, Sliders, Wall/Wall Carpet
- Level: Lower
Kitchen
- Features: Skylight, Breakfast Bar, Corian Counters, Dining Area, Hardwood Floor
- Level: Main
Living room
- Features: Fireplace, Wall/Wall Carpet
- Level: Main
Study
- Features: Skylight, Laminate Floor
- Level: Upper
Heating
- Hot Water, Natural Gas
Cooling
- Central Air
Appliances
- Included: Oven/Range, Range Hood, Refrigerator, Dishwasher, Washer, Dryer, Gas Water Heater, Water Heater
- Laundry: Lower Level
Features
- Open Floorplan
- Basement: Full,Heated,Finished,Interior Entry,Liveable Space,Concrete
- Attic: Pull Down Stairs
- Number of fireplaces: 1
Interior area
- Total structure area: 2,858
- Total interior livable area: 2,858 sqft
- Finished area above ground: 2,444
- Finished area below ground: 414
Property
Parking
- Total spaces: 2
- Parking features: Attached, Garage Door Opener
- Attached garage spaces: 2
Features
- Patio & porch: Deck
Lot
- Size: 0.94 Acres
- Features: Borders Open Space, Sloped
Details
- Additional structures: Shed(s)
- Parcel number: 1060130
- Zoning: R4
Construction
Type & style
- Home type: SingleFamily
- Architectural style: Colonial
- Property subtype: Single Family Residence
Materials
- Vinyl Siding
- Foundation: Concrete Perimeter
- Roof: Asphalt
Condition
- New construction: No
- Year built: 1990
Utilities & green energy
- Sewer: Public Sewer
- Water: Public
Community & HOA
Community
- Features: Library, Medical Facilities, Park, Public Rec Facilities, Shopping/Mall, Tennis Court(s)
- Security: Security System
- Subdivision: Branford Hills
HOA
- Has HOA: No
Location
- Region: Branford
Financial & listing details
- Price per square foot: $196/sqft
- Tax assessed value: $271,700
- Annual tax amount: $8,281
- Date on market: 9/11/2024
Price history
| Date | Event | Price |
|---|---|---|
| 11/1/2024 | Sold | $560,000+1.8%$196/sqft |
Source:  Smart MLS #24045615 Report a problem Smart MLS #24045615 Report a problem | ||
| 9/18/2024 | Pending sale | $549,900$192/sqft |
Source:  William Raveis Real Estate, Mortgage & Insurance #24045615 Report a problem William Raveis Real Estate, Mortgage & Insurance #24045615 Report a problem | ||
| 9/14/2024 | Listed for sale | $549,900$192/sqft |
Source: Smart MLS #24045615 Report a problem | ||
Public tax history
| Year | Property taxes | Tax assessment |
|---|---|---|
| 2025 | $8,372 +1.1% | $391,200 +44% |
| 2024 | $8,281 +2% | $271,700 |
| 2023 | $8,121 +1.5% | $271,700 |
| 2022 | $8,002 | $271,700 |
| 2021 | $8,002 +0% | $271,700 |
| 2020 | $8,002 +4.5% | $271,700 +3.1% |
| 2019 | $7,660 +1.5% | $263,500 |
| 2018 | $7,547 +0.6% | $263,500 |
| 2017 | $7,502 +5.7% | $263,500 |
| 2015 | $7,096 +3.2% | $263,500 +0.6% |
| 2014 | $6,875 +2.5% | $262,000 |
| 2013 | $6,705 +2.6% | $262,000 |
| 2012 | $6,537 +2.8% | $262,000 |
| 2011 | $6,359 +3% | $262,000 |
| 2010 | $6,175 +4.5% | $262,000 +4.5% |
| 2009 | $5,909 +1.6% | $250,600 |
| 2008 | $5,816 +3.9% | $250,600 |
| 2007 | $5,596 +2.6% | $250,600 |
| 2006 | $5,453 +3.8% | $250,600 |
| 2005 | $5,255 +5.4% | $250,600 +14.6% |
| 2003 | $4,984 +25.1% | $218,700 +19.7% |
| 1994 | $3,983 | $182,700 |
Find assessor info on the county website
Neighborhood: 06405
Nearby homes
- $545,6005 bd3 ba3.4k sqft107 Burban Dr, Branford, CT 06405Off Market
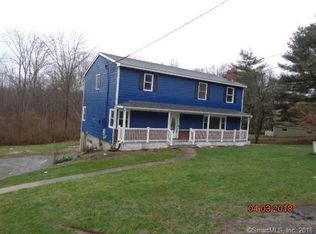
- $416,0003 bd2 ba1.1k sqft111 Burban Dr, Branford, CT 06405Off Market

- $450,0003 bd2 ba1.3k sqft128 Burban Dr, Branford, CT 06405Sold

- $405,8003 bd2 ba1.2k sqft103 Burban Dr, Branford, CT 06405Off Market
- $497,1003 bd2 ba1.7k sqft124 Burban Dr, Branford, CT 06405Off Market
- $450,0006 bd2 ba2.4k sqft132 Burban Dr, Branford, CT 06405Sold
- $384,7003 bd3 ba1.8k sqft122 Burban Dr, Branford, CT 06405Off Market
- $419,7003 bd2 ba1.5k sqft120 Burban Dr, Branford, CT 06405Off Market
Nearby schools
GreatSchools rating
- 5/10Mary T. Murphy SchoolGrades: PK-4Distance: 2.1 mi
- 6/10Francis Walsh Intermediate SchoolGrades: 5-8Distance: 3.3 mi
- 5/10Branford High SchoolGrades: 9-12Distance: 2.5 mi
Schools provided by the listing agent
- Elementary: Mary T. Murphy
- Middle: Francis Walsh
- High: Branford
Source: Smart MLS. This data may not be complete. We recommend contacting the local school district to confirm school assignments for this home.
Sell for more on Zillow
Get a Zillow Showcase℠ listing at no additional cost and you could sell for .
$620,700
2% more
+$12,414
With Zillow Showcase(estimated)
$633,114
Sell for more on Zillow
Get a Zillow Showcase℠ listing at no additional cost and you could sell for .
$620,700
2% more
+$12,414
With Zillow Showcase(estimated)
$633,114
- Connecticut
- New Haven County
- Branford
- 06405
- 109 Burban Drive
