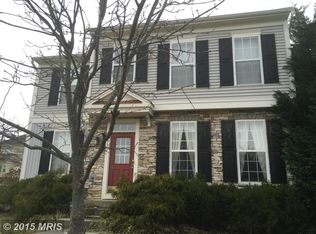
This charming Colonial home in the desirable Huntfield community offers a perfect blend of comfort and style. With 4 spacious bedrooms and 2.5 baths, the open floor plan invites warmth and connection. The heart of the home features a well-appointed kitchen with stainless steel appliances, seamlessly flowing into the dining and living areas-ideal for gatherings. Relax in the luxurious soaking tub or enjoy the convenience of a rough-in for a future bath in the unfinished basement. Step outside to discover a vibrant community with a refreshing community pool, perfect for summer days. The neighborhood boasts well-maintained parks and walking trails, encouraging an active lifestyle. With a detached garage and ample street parking, this home is ready for you to create lasting memories. Experience the warmth of Huntfield-your new sanctuary awaits! Seller offering a credit of $10,000 paint allowance.
For sale
$425,000
109 Burnlea Rd, Charles Town, WV 25414
4beds
2,604sqft
Single Family Residence
Built in 2003
5,333 Square Feet Lot
$424,100 Zestimate®
$163/sqft
$75/mo HOA
What's special
Luxurious soaking tubDetached garageOpen floor planAmple street parking
- 19 days
- 714
- 50
Zillow last checked:
Listing updated:
Listed by:
Donna Marrone 681-677-4091,
DM Executive Properties, LLC
Source: Bright MLS,MLS#: WVJF2026292
Facts & features
Interior
Bedrooms & bathrooms
- Bedrooms: 4
- Bathrooms: 3
- Full bathrooms: 2
- 1/2 bathrooms: 1
- Main level bathrooms: 1
Heating
- Heat Pump, Natural Gas
Cooling
- Ceiling Fan(s), Central Air, Natural Gas
Appliances
- Included: Microwave, Dishwasher, Dryer, Exhaust Fan, Refrigerator, Stainless Steel Appliance(s), Cooktop, Washer, Electric Water Heater
Features
- Soaking Tub, Ceiling Fan(s), Combination Kitchen/Living, Dining Area, Open Floorplan
- Flooring: Hardwood
- Basement: Unfinished,Rough Bath Plumb,Full
- Has fireplace: No
Interior area
- Total structure area: 2,604
- Total interior livable area: 2,604 sqft
- Finished area above ground: 2,604
Property
Parking
- Total spaces: 2
- Parking features: Garage Faces Rear, Detached, On Street
- Garage spaces: 2
- Has uncovered spaces: Yes
Accessibility
- Accessibility features: None
Features
- Levels: Three
- Stories: 3
- Pool features: Community
Lot
- Size: 5,333 Square Feet
Details
- Additional structures: Above Grade
- Parcel number: 03 11A010100000000
- Zoning: 101
- Special conditions: Standard
Construction
Type & style
- Home type: SingleFamily
- Architectural style: Colonial
- Property subtype: Single Family Residence
Materials
- Vinyl Siding
- Foundation: Permanent
Condition
- New construction: No
- Year built: 2003
Utilities & green energy
- Sewer: Public Sewer
- Water: Public
- Utilities for property: Natural Gas Available
Community & HOA
Community
- Subdivision: Huntfield
HOA
- Has HOA: Yes
- HOA fee: $75 monthly
Location
- Region: Charles Town
Financial & listing details
- Price per square foot: $163/sqft
- Tax assessed value: $209,000
- Annual tax amount: $2,880
- Date on market: 9/5/2026
- Listing agreement: Exclusive Right To Sell
- Ownership: Fee Simple
Estimated market value
$424,100
$403,000 - $445,000
$2,631/mo
Price history
| Date | Event | Price |
|---|---|---|
| 9/19/2026 | Listed for sale | $425,000$163/sqft |
Source:  Bright MLS #WVJF2026292 Report a problem Bright MLS #WVJF2026292 Report a problem | ||
| 9/13/2026 | Contingent | $425,000$163/sqft |
Source: Bright MLS #WVJF2026292 Report a problem | ||
| 9/5/2026 | Listed for sale | $425,000+18.1%$163/sqft |
Source: Bright MLS #WVJF2026292 Report a problem | ||
| 3/11/2008 | Listing removed | $359,900$138/sqft |
Source: Visual Tour #JF6371225 Report a problem | ||
| 2/19/2008 | Listed for sale | $359,900$138/sqft |
Source: Visual Tour #JF6371225 Report a problem | ||
Public tax history
| Year | Property taxes | Tax assessment |
|---|---|---|
| 2025 | $2,903 +4.6% | $209,000 +5.9% |
| 2024 | $2,776 +9.1% | $197,400 +8.9% |
| 2023 | $2,545 +8.6% | $181,200 +10.4% |
| 2022 | $2,344 | $164,100 +9.9% |
| 2021 | -- | $149,300 +3.5% |
| 2020 | -- | $144,200 -0.3% |
| 2019 | $2,024 +5.7% | $144,600 +6.9% |
| 2018 | $1,915 -0.4% | $135,300 -0.9% |
| 2017 | $1,922 +0.5% | $136,500 -0.9% |
| 2016 | $1,913 +11.4% | $137,700 +12.4% |
| 2015 | $1,717 -0.6% | $122,500 -1.2% |
| 2014 | $1,728 -13.9% | $124,000 +2.5% |
| 2013 | $2,007 | $121,000 -14.4% |
| 2012 | $2,007 +11.1% | $141,300 +3.3% |
| 2011 | $1,807 -10% | $136,800 -12.9% |
| 2010 | $2,007 -56.3% | $157,100 -17.1% |
| 2009 | $4,597 -1.2% | $189,500 |
| 2008 | $4,655 +114% | $189,500 +10.6% |
| 2007 | $2,175 -1% | $171,300 +8% |
| 2006 | $2,198 -3.9% | $158,600 +0.1% |
| 2005 | $2,288 | $158,400 +403.8% |
| 2004 | -- | $31,440 |
| 2003 | -- | $31,440 |
Find assessor info on the county website
Monthly payment
Est. payment
Payment breakdown
Explore the cost of this home by adjusting the details. Changes won't be saved.Climate risks
Neighborhood: 25414
Nearby schools
Schools provided by the listing agent
- District: Jefferson County Schools
Source: Bright MLS. This data may not be complete. We recommend contacting the local school district to confirm school assignments for this home.
Similar homes
- $470,0004 bd3 ba2.3k sqft389 Hughs Rd, Charles Town, WV 25414For Sale

 MLS ID #WVJF2026052, Shane Bowman, RE/MAX Roots. Bright MLS
 - $415,0003 bd3 ba1.9k sqft58 Battlefield Dr, Charles Town, WV 25414For Sale
 MLS ID #WVJF2024714, Donna Marrone, DM Executive Properties, LLC. Bright MLS
 - $450,0004 bd3 ba2k sqft30 Monumental Dr, Charles Town, WV 25414For Sale
 MLS ID #WVJF2025478, Eddie Currey, Berkshire Hathaway HomeServices Homesale Realty. Bright MLS
 - $450,0004 bd3 ba2.9k sqft183 Pebble Beach Dr, Charles Town, WV 25414For Sale
 MLS ID #WVJF2024950, Ann Jenkins, Roberts Realty Group, LLC. Bright MLS
 - $460,0004 bd3 ba2.4k sqft119 Cypress Point Dr, Charles Town, WV 25414For SaleMLS ID #WVJF2025996, Carolyn Young, Samson Properties. Bright MLS
- $418,9003 bd3 ba1.7k sqft61 Hughs Rd, Charles Town, WV 25414For SaleMLS ID #WVJF2025752, Rebecca Haughian, Redfin Corporation. Bright MLS
- $465,0004 bd4 ba2.8k sqft195 Hughs Rd, Charles Town, WV 25414For SaleMLS ID #WVJF2023806, Tracy Kable, Real Broker. Bright MLS
- $515,0004 bd3 ba2.8k sqft49 Pebble Beach Cir, Charles Town, WV 25414For SaleMLS ID #WVJF2026422, Mary Cox, Berkshire Hathaway HomeServices PenFed Realty. Bright MLS
- $475,0004 bd4 ba3.3k sqft567 Crosswinds Dr, Charles Town, WV 25414For SaleMLS ID #WVJF2026274, Tracy Kable, Real Broker. Bright MLS
- $349,9003 bd4 ba2.5k sqft18 Davis St, Charles Town, WV 25414For SaleMLS ID #WVJF2024812, Adam Shively, Samson Properties. Bright MLS
- $525,0003 bd4 ba2k sqft403 Windy Valley Ln, Charles Town, WV 25414For SaleMLS ID #WVJF2026306, Bryan Smith, Compass. Bright MLS
- $459,0004 bd3 ba2.7k sqft182 Sparkling Brook Rd, Ranson, WV 25438For SaleMLS ID #WVJF2025648, Matthew Abregu, Keller Williams Realty. Bright MLS
- $565,0004 bd4 ba3.2k sqft44 Alyssa Ct, Charles Town, WV 25414For SaleMLS ID #WVJF2025194, Liz McDonald, Dandridge Realty Group, LLC. Bright MLS
- $349,0002 bd2 ba1.6k sqft781 Tuscawilla Dr, Charles Town, WV 25414For SaleMLS ID #WVJF2023894, Louise McDonald, Dandridge Realty Group, LLC. Bright MLS
- $400,0004 bd3 ba2.4k sqft225 Mountain View Dr, Harpers Ferry, WV 25425For SaleMLS ID #WVJF2024816, Alison Roberts, Roberts Realty Group, LLC. Bright MLS
- $499,0003 bd2 ba1.7k sqft58 Branchy Rd, Harpers Ferry, WV 25425For SaleMLS ID #WVJF2026390, Brianna Goetting, Pearson Smith Realty, LLC. Bright MLS
- $397,0003 bd2 ba1.9k sqft139 Dawn Ln, Harpers Ferry, WV 25425For SaleMLS ID #WVJF2025932, Colleen Lopez, Samson Properties. Bright MLS
- $379,9904 bd3 ba1.9k sqft98 Rex Dr, Ranson, WV 25438For SaleMLS ID #WVJF2024978, Patricia Salgado, Metas Realty Group, LLC. Bright MLS
- $565,0005 bd5 ba3.6k sqft127 Cool Glen Cir, Harpers Ferry, WV 25425For SaleMLS ID #WVJF2026326, Agnes Francis, Century 21 Redwood Realty. Bright MLS
- $409,7344 bd2 ba1.8k sqft187 Village Ct, Winchester, VA 22602For SaleMLS ID #VAFV2044980, Bob Caines, RE/MAX Distinctive Real Estate, Inc.. Bright MLS
