Drop your bags and move right in - this beautifully updated 3-bedroom, 2 full bathroom ranch is truly turnkey! This home offers the ease of low-maintenance, one-level living and the peace of mind of major updates, including a brand new HVAC system in 2025 and a roof less than five years old! From the moment you arrive, the cozy front porch and inviting curb appeal set the tone for what’s inside. Step through the front door and into a stunning open-concept living space where the spacious, modern kitchen immediately makes a statement. Designed with both style and function in mind, it features quartz countertops, a beautiful tile backsplash, two-tone cabinetry, stainless steel appliances, and a pantry for added storage. The kitchen flows seamlessly into the dining and living areas, creating an ideal layout for everyday living and entertaining, all filled with abundant natural light. The spacious primary suite offers a peaceful retreat with a walk-in closet and a gorgeous en-suite bathroom complete with a dual vanity and sleek modern tile shower. Two additional guest bedrooms share an updated full hall bath with a tub-shower combination. Convenience continues with all utilities located on the main level, including the washer and dryer. Outside, enjoy the backyard with plenty of space to relax, garden, or entertain. An added bonus: the home is already equipped with a port for an electric car charger. Stylish, functional, and move-in ready - this home checks all the boxes. Schedule your tour today!
Sold for $390,000
$390,000
109 Burnt Mill Rd, Cherry Hill, NJ 08003
3beds
1,304sqft
Single Family Residence
Built in 1950
7,501 Square Feet Lot
$391,400 Zestimate®
$299/sqft
$3,076 Estimated rent
Home value
$391,400
$360,000 - $427,000
$3,076/mo
Zestimate® history
Owner options
List your home for rent
$3,076/mo
Rent Zestimate®
Find your next renter with Zillow Rental Manager. Plus, with online applications, you can quickly screen prospective tenants – for free.
$3,076/mo
Rent Zestimate®
Refinance and save
$2,885/mo
Est. payment
Refinancing to a lower rate could help reduce your monthly payments and save thousands over the life of the loan.
$2,885/mo
Est. payment
Explore your selling options
Work with a Zillow partner agent
Leverage their expertise and Zillow's premium Showcase listings to get your home seen by more buyers.
Get startedList with your own agent
Get your home in front of millions of buyers by listing it on Zillow.
Learn how to do itSell it yourself
Take full control of how buyers see your home on Zillow by listing For Sale by Owner (FSBO).
List your homeWhat's special
Spacious modern kitchenGorgeous en-suite bathroomDual vanitySleek modern tile showerPantry for added storageAbundant natural lightCozy front porch
Zillow last checked:
Listing updated:
Listed by:
Rachel Szczerba 609-480-6634,
Tesla Realty Group LLC,
Co-Listing Agent: Joseph Facciolo 610-476-1159,
Tesla Realty Group LLC
Bought with:
Drew Conway, 1859223
First Advantage Realty II LLC
Source: Bright MLS,MLS#: NJCD2117766
Facts & features
Interior
Bedrooms & bathrooms
- Bedrooms: 3
- Bathrooms: 2
- Full bathrooms: 2
- Main level bathrooms: 2
- Main level bedrooms: 3
Basement
- Area: 0
Heating
- Central, Forced Air, Natural Gas
Cooling
- Central Air, Natural Gas
Appliances
- Included: Dishwasher, Disposal, Exhaust Fan, Microwave, Oven/Range - Gas, Refrigerator, Stainless Steel Appliance(s), Water Heater, Electric Water Heater
- Laundry: Main Level
Features
- Combination Dining/Living, Dining Area, Entry Level Bedroom, Open Floorplan, Kitchen - Gourmet, Walk-In Closet(s), Dry Wall
- Flooring: Vinyl, Ceramic Tile
- Windows: Energy Efficient, Double Hung, Double Pane Windows
- Has basement: No
- Has fireplace: No
Interior area
- Total structure area: 1,304
- Total interior livable area: 1,304 sqft
- Finished area above ground: 1,304
- Finished area below ground: 0
Property
Parking
- Total spaces: 2
- Parking features: Driveway
- Uncovered spaces: 2
Accessibility
- Accessibility features: 2+ Access Exits, Accessible Entrance, No Stairs
Features
- Levels: One
- Stories: 1
- Patio & porch: Porch
- Exterior features: Lighting
- Pool features: None
Lot
- Size: 7,501 Square Feet
- Dimensions: 60.00 x 125.00
Details
- Additional structures: Above Grade, Below Grade
- Parcel number: 0900549 0100008
- Zoning: RESIDENTIAL
- Special conditions: Standard
Construction
Type & style
- Home type: SingleFamily
- Architectural style: Ranch/Rambler
- Property subtype: Single Family Residence
Materials
- Frame
- Foundation: Slab
Condition
- New construction: No
- Year built: 1950
- Major remodel year: 2021
Utilities & green energy
- Sewer: Public Sewer
- Water: Public
Community & HOA
Community
- Subdivision: Ashland Terrace
HOA
- Has HOA: No
Location
- Region: Cherry Hill
- Municipality: CHERRY HILL TWP
Financial & listing details
- Price per square foot: $299/sqft
- Tax assessed value: $184,700
- Annual tax amount: $8,681
- Date on market: 5/18/2026
- Listing agreement: Exclusive Right To Sell
- Listing terms: Cash,Conventional,FHA,VA Loan
- Ownership: Fee Simple
Price history
| Date | Event | Price |
|---|---|---|
| 7/1/2026 | Sold | $390,000+0.6%$299/sqft |
Source:  Bright MLS #NJCD2117766 Report a problem Bright MLS #NJCD2117766 Report a problem | ||
| 6/17/2026 | Pending sale | $387,500$297/sqft |
Source: Bright MLS #NJCD2117766 Report a problem | ||
| 6/2/2026 | Contingent | $387,500$297/sqft |
Source: Bright MLS #NJCD2117766 Report a problem | ||
| 5/18/2026 | Listed for sale | $387,500+29.2%$297/sqft |
Source: Bright MLS #NJCD2117766 Report a problem | ||
| 6/4/2024 | Listing removed | -- |
Source:  Weichert Pro Report a problem Weichert Pro Report a problem | ||
| 5/12/2023 | Pending sale | $300,000-10.4%$230/sqft |
Source: Weichert Pro #NJCD2045078 Report a problem | ||
| 5/10/2023 | Sold | $335,000+11.7%$257/sqft |
Source: Bright MLS #NJCD2045078 Report a problem | ||
| 4/5/2023 | Pending sale | $300,000$230/sqft |
Source: Bright MLS #NJCD2045078 Report a problem | ||
| 3/31/2023 | Listed for sale | $300,000+8.3%$230/sqft |
Source: Bright MLS #NJCD2045078 Report a problem | ||
| 5/10/2021 | Sold | $277,000+10.8%$212/sqft |
Source: Public Record Report a problem | ||
| 3/16/2021 | Pending sale | $249,999$192/sqft |
Source: Bright MLS #NJCD414850 Report a problem | ||
| 3/12/2021 | Listed for sale | $249,999+149.7%$192/sqft |
Source: Bright MLS #NJCD414850 Report a problem | ||
| 10/26/2020 | Sold | $100,100-16.6%$77/sqft |
Source: Public Record Report a problem | ||
| 9/29/2020 | Pending sale | $120,000$92/sqft |
Source: Whalen & Associate Realtors #NJCD400048 Report a problem | ||
| 8/11/2020 | Listed for sale | $120,000+179.1%$92/sqft |
Source: Whalen & Associate Realtors #NJCD400048 Report a problem | ||
| 5/1/2015 | Sold | $43,000-28.3%$33/sqft |
Source: Agent Provided Report a problem | ||
| 3/6/2015 | Price change | $60,000-18.4%$46/sqft |
Source: RE/MAX Connection #6497861 Report a problem | ||
| 2/18/2015 | Listed for sale | $73,500-56%$56/sqft |
Source: RE/MAX Connection #6497861 Report a problem | ||
| 1/1/2015 | Sold | $167,000+127.2%$128/sqft |
Source:  Long & Foster Broker Feed #NJCD105168_100 Report a problem Long & Foster Broker Feed #NJCD105168_100 Report a problem | ||
| 12/31/2014 | Price change | $73,500-12.5%$56/sqft |
Source: RE/MAX Connection #6497861 Report a problem | ||
| 11/28/2014 | Price change | $84,000-11.1%$64/sqft |
Source: Realty Executives Brown & Pope of NJ, PA and DE Realtors #6490798 Report a problem | ||
| 10/16/2014 | Price change | $94,500-10%$72/sqft |
Source: Realty Executives Brown & Pope of NJ, PA and DE Realtors #6490798 Report a problem | ||
| 8/27/2014 | Listed for sale | $105,000-41.3%$81/sqft |
Source: Realty Executives Brown & Pope of NJ, PA and DE Realtors #6446897 Report a problem | ||
| 3/30/2008 | Listing removed | $179,000$137/sqft |
Source: NCI Report a problem | ||
| 2/1/2008 | Listed for sale | $179,000+7.2%$137/sqft |
Source: NCI Report a problem | ||
| 1/11/2008 | Sold | $167,000+33.6%$128/sqft |
Source: Public Record Report a problem | ||
| 10/1/2007 | Sold | $125,000$96/sqft |
Source: Public Record Report a problem | ||
Public tax history
| Year | Property taxes | Tax assessment |
|---|---|---|
| 2025 | $8,031 +5.2% | $184,700 |
| 2024 | $7,634 -1.6% | $184,700 |
| 2023 | $7,761 +2.8% | $184,700 |
| 2022 | $7,547 +50.7% | $184,700 +49.3% |
| 2021 | $5,007 +0% | $123,700 |
| 2020 | $5,005 +10% | $123,700 |
| 2019 | $4,549 +1.4% | $123,700 +9.8% |
| 2018 | $4,487 +1.3% | $112,700 |
| 2017 | $4,427 +1.6% | $112,700 |
| 2016 | $4,357 +1.1% | $112,700 |
| 2015 | $4,309 +2.1% | $112,700 |
| 2014 | $4,219 -2% | $112,700 |
| 2013 | $4,307 +2.3% | $112,700 +66.7% |
| 2012 | $4,209 +5.6% | $67,600 |
| 2011 | $3,986 +2.3% | $67,600 |
| 2010 | $3,898 +2.1% | $67,600 |
| 2009 | $3,819 | $67,600 |
| 2008 | -- | $67,600 |
| 2007 | -- | $67,600 |
| 2006 | -- | $67,600 |
| 2005 | -- | $67,600 |
| 2004 | -- | $67,600 |
| 2003 | -- | $67,600 |
| 2002 | -- | $67,600 |
| 2001 | -- | $67,600 |
Find assessor info on the county website
Neighborhood: Ashland
Nearby homes
- $347,100-- bd-- ba1.5k sqft111 Burnt Mill Rd, Cherry Hill, NJ 08003Off Market
- $323,800-- bd-- ba1.4k sqft107 Burnt Mill Rd, Cherry Hill, NJ 08003Off Market
- $377,2004 bd2 ba1.5k sqft113 Burnt Mill Rd, Cherry Hill, NJ 08003Off Market
- $359,0003 bd2 ba1.8k sqft105 Burnt Mill Rd, Cherry Hill, NJ 08003Sold
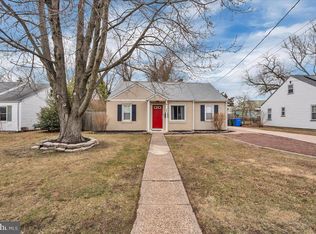
- $350,400-- bd-- ba1.5k sqft108 Philmar Ave, Cherry Hill, NJ 08003Off Market
- $397,900-- bd-- ba1.8k sqft110 Philmar Ave, Cherry Hill, NJ 08003Off Market
- $356,900-- bd-- ba1.4k sqft106 Philmar Ave, Cherry Hill, NJ 08003Off Market
- $354,7004 bd2 ba1.2k sqft112 Philmar Ave, Cherry Hill, NJ 08003Off Market
Nearby schools
GreatSchools rating
- 7/10Horace Mann Elementary SchoolGrades: K-5Distance: 0.4 mi
- 7/10Rosa International Middle SchoolGrades: 6-8Distance: 1.8 mi
- 8/10Cherry Hill High-East High SchoolGrades: 9-12Distance: 2.4 mi
Schools provided by the listing agent
- District: Cherry Hill Township Public Schools
Source: Bright MLS. This data may not be complete. We recommend contacting the local school district to confirm school assignments for this home.
Get a cash offer in 3 minutes
Find out how much your home could sell for in as little as 3 minutes with a no-obligation cash offer.
Estimated market value
$391,400
Get a cash offer in 3 minutes
Find out how much your home could sell for in as little as 3 minutes with a no-obligation cash offer.
Estimated market value
$391,400
- New Jersey
- Camden County
- Cherry Hill
- 08003
- Ashland
- 109 Burnt Mill Rd
Nearby cities
Nearby neighborhoods
Nearby zip codes
Other Cherry Hill Topics
