Skip main navigation
Closed
  • $425,000

    109 Burton Pl, Mount Juliet, TN 37122

    3beds
    1,674sqft
    Single Family Residence, Residential
    Built in 1978
    1.87 Acres Lot
    $478,300 Zestimate®
    $254/sqft
    $2,294 Estimated rent

    Home value

    $478,300

    $450,000 - $512,000

    $2,294/mo

    Zestimate® history
    Loading
    Loading...

    Owner options

    List your home for rent

    $2,294/mo

    Rent Zestimate®

    Find your next renter with Zillow Rental Manager. Plus, with online applications, you can quickly screen prospective tenants – for free.

    Learn more

    $2,294/mo

    Rent Zestimate®

    Refinance and save

    $2,420/mo

    Est. payment

    Refinancing to a lower rate could help reduce your monthly payments and save thousands over the life of the loan.

    See today's rates

    $2,420/mo

    Est. payment

    Explore your selling options

    Work with a Zillow partner agent

    Leverage their expertise and Zillow's premium Showcase listings to get your home seen by more buyers.

    Get started

    List with your own agent

    Get your home in front of millions of buyers by listing it on Zillow.

    Learn how to do it

    Sell it yourself

    Take full control of how buyers see your home on Zillow by listing For Sale by Owner (FSBO).

    List your home

    What's special

    Flowering treesRemote controlled fansGreat roomLarge garageLg washerLarge windowsHuge park-like backyard
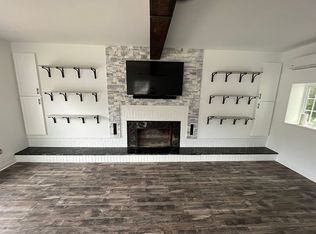
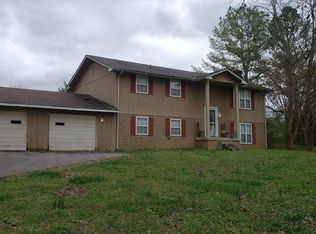
    LOCATION LOCATION. Situated on a quiet street, this home feels like you are in the country but just a short 5 minute drive to all the conveniences of Providence. Minutes to Percy Priest Lake, parks & golf. Approx 20 minutes to Downtown Nashville and 15 minutes to Nashville Airport. Charming one level family home in established neighborhood. Beautiful 1.87 landscaped acres w/ green grass & flowering trees. Large windows brings in an abundance of natural light. Well insulated, warm in winter and cool in summer. Remote controlled fans in great room, kitchen and primary BR. 2 working TV's, LG washer & dryer, & Whirlpool refrigerator convey. Both bathrooms are heated through exhaust fans. Large garage fits 2 cars w/ ample storage space. Huge park-like backyard is very private & great for entertaining or drinking your morning coffee. This well-built home awaits a new family to make memories for years to come! Wilson co schools. No HOA fees

    Zillow last checked:

    Listing updated:

    Listed by:

    Bernie Gallerani 615-438-6658,

    Bernie Gallerani Real Estate

    Bought with:

    Kurt Steckel, Principal Broker, CRS, GRI, ABR, 217634

    Keller Williams Realty Nashville/Franklin

    Source: RealTracs MLS as distributed by MLS GRID,MLS#: 2599237MLS Logo

    Facts & features

    Interior

    Bedrooms & bathrooms
    • Bedrooms: 3
    • Bathrooms: 2
    • Full bathrooms: 2
    • Main level bedrooms: 3
    Bedroom 1
    • Features: Full Bath
    • Level: Full Bath
    • Area: 195 Square Feet
    • Dimensions: 13x15
    Bedroom 2
    • Features: Bath
    • Level: Bath
    • Area: 143 Square Feet
    • Dimensions: 11x13
    Bedroom 3
    • Area: 156 Square Feet
    • Dimensions: 12x13
    Kitchen
    • Features: Pantry
    • Level: Pantry
    • Area: 135 Square Feet
    • Dimensions: 9x15
    Living room
    • Features: Formal
    • Level: Formal
    • Area: 494 Square Feet
    • Dimensions: 19x26
    Heating
    • Central
    Cooling
    • Central Air
    Appliances
    • Included: Dryer, Refrigerator, Washer, Electric Oven, Electric Range
    Features
    • Flooring: Wood, Other
    • Basement: Unfinished
    • Number of fireplaces: 1
    Interior area
    • Total structure area: 1,674
    • Total interior livable area: 1,674 sqft
    • Finished area above ground: 1,674

    Property

    Parking
    • Total spaces: 2
    • Parking features: Garage Faces Side
    • Garage spaces: 2
    Features
    • Levels: One
    • Stories: 1
    • Patio & porch: Porch, Covered, Deck, Patio
    Lot
    • Size: 1.87 Acres
    • Features: Level
    Details
    • Parcel number: 076 04501 000
    • Special conditions: Standard

    Construction

    Type & style
    • Home type: SingleFamily
    • Architectural style: Ranch
    • Property subtype: Single Family Residence, Residential
    Materials
    • Brick
    • Roof: Shingle
    Condition
    • New construction: No
    • Year built: 1978

    Utilities & green energy

    • Sewer: Septic Tank
    • Water: Public
    • Utilities for property: Water Available

    Community & HOA

    Community
    • Subdivision: Lynn Christie Sub
    HOA
    • Has HOA: No
    Location
    • Region: Mount Juliet

    Financial & listing details

    • Price per square foot: $254/sqft
    • Tax assessed value: $227,900
    • Annual tax amount: $1,088
    • Date on market: 12/5/2023

    Price history

    DateEventPrice
    2/15/2024Sold$425,000$254/sqft
    Source: RealTracs MLS as distributed by MLS GRID #2599237 Report a problem
    2/14/2024Pending sale$425,000$254/sqft
    Source: RealTracs MLS as distributed by MLS GRID #2599237 Report a problem
    12/29/2023Contingent$425,000$254/sqft
    Source: RealTracs MLS as distributed by MLS GRID #2599237 Report a problem
    12/5/2023Listed for sale$425,000$254/sqft
    Source: RealTracs MLS as distributed by MLS GRID #2599237 Report a problem
    12/5/2023Listing removed--
    Source: RealTracs MLS as distributed by MLS GRID #2583641 Report a problem
    11/6/2023Contingent$425,000$254/sqft
    Source: RealTracs MLS as distributed by MLS GRID #2583641 Report a problem
    11/3/2023Listed for sale$425,000$254/sqft
    Source: RealTracs MLS as distributed by MLS GRID #2583641 Report a problem

    Public tax history

    YearProperty taxesTax assessment
    2025$1,088 $56,975
    2024$1,088 $56,975
    2023$1,088 $56,975
    2022$1,088 $56,975
    2021-- $56,975 +45.7%
    2020$985 $39,100
    2019$985 $39,100
    2018$985 0%$39,100
    2017$985 +0%$39,100
    2016$985 -2%$39,100
    2015$1,005 +1.4%$39,100 +1.4%
    2014$991 $38,555
    2013$991 +0%$38,555
    2012$991 +2.8%$38,555
    2011$964 $38,555
    2010-- $38,555 -4%
    2009$977 $40,146
    2008$977 +12%$40,146 +14.2%
    2007$872 $35,167
    2006$872 $35,167
    2005$872 -16.5%$35,167
    2003$1,044 +13.6%$35,167 +13.6%
    2002$920 $30,964
    2001-- $30,964 -75%
    2000-- $123,856
    Find assessor info on the county website

    Neighborhood: 37122

    Nearby schools

    GreatSchools rating
    Schools provided by the listing agent
    • Elementary: Springdale Elementary School
    • Middle: West Wilson Middle School
    • High: Mt. Juliet High School

    Source: RealTracs MLS as distributed by MLS GRID. This data may not be complete. We recommend contacting the local school district to confirm school assignments for this home.

    Get a cash offer in 3 minutes
    Find out how much your home could sell for in as little as 3 minutes with a no-obligation cash offer.
    Estimated market value
    $478,300
    Get a cash offer in 3 minutes
    Find out how much your home could sell for in as little as 3 minutes with a no-obligation cash offer.
    Estimated market value
    $478,300