Skip main navigation
Sold for $390,000
  • $390,000

    109 Burwyck Park Dr, Saline, MI 48176

    3beds
    1,984sqft
    Condominium
    Built in 2002
    -- sqft lot
    $391,200 Zestimate®
    $197/sqft
    $2,669 Estimated rent

    Home value

    $391,200

    $352,000 - $434,000

    $2,669/mo

    Zestimate® history
    Loading
    Loading...

    Owner options

    List your home for rent

    $2,669/mo

    Rent Zestimate®

    Find your next renter with Zillow Rental Manager. Plus, with online applications, you can quickly screen prospective tenants – for free.

    Learn more

    $2,669/mo

    Rent Zestimate®

    Refinance and save

    $3,046/mo

    Est. payment

    Refinancing to a lower rate could help reduce your monthly payments and save thousands over the life of the loan.

    See today's rates

    $3,046/mo

    Est. payment

    Explore your selling options

    Work with a Zillow partner agent

    Leverage their expertise and Zillow's premium Showcase listings to get your home seen by more buyers.

    Get started

    List with your own agent

    Get your home in front of millions of buyers by listing it on Zillow.

    Learn how to do it

    Sell it yourself

    Take full control of how buyers see your home on Zillow by listing For Sale by Owner (FSBO).

    List your home

    What's special

    Cozy fireplaceFlexible spaceFull unfinished lower levelPrivate bathHardwood floorsFirst-floor primary suiteCorner lot
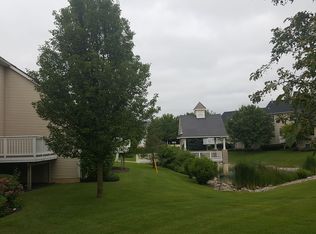

    Welcome to 109 Burwyck Park Drive! This well-maintained townhome is set on a premium corner lot in the desirable and beautifully kept Burwyck Park community, right in the heart of Saline. Enjoy a spacious deck overlooking the landscaped common area with tranquil fountain... perfect for relaxing! Inside, you'll find hardwood floors throughout most of the main level, a cozy fireplace in the great room, and a stylish open-concept kitchen that flows seamlessly into the main living space. The first-floor primary suite offers a generous walk-in closet and private bath, while first-floor laundry adds everyday convenience. Two additional bedrooms—one of which is also located on the main level—provide flexible space for guests, a home office, or hobbies. The full, unfinished lower level is filled with natural light from two large view-out windows and is plumbed for a future bath, offering excellent potential for additional living space. Bonus guest parking is just around the corner, and the HOA handles lawn care and snow removal. Best of all, you're just a short walk from downtown Saline’s charming shops, dining and more. With an attached two-car garage and room to grow, this is condo living at its best. Schedule your private showing today!

    Zillow last checked:

    Listing updated:

    Listed by:

    Kristin A Ebert 248-245-6196,

    Keller Williams Paint Creek

    Bought with:

    Richard O'Neal, 6501419298

    The Home Buyer's Agent of AA

    Source: Realcomp II,MLS#: 20251036410MLS Logo

    Facts & features

    Interior

    Bedrooms & bathrooms
    • Bedrooms: 3
    • Bathrooms: 3
    • Full bathrooms: 3
    Primary bedroom
    • Level: Entry
    • Area: 224
    • Dimensions: 14 X 16
    Bedroom
    • Level: Entry
    • Area: 165
    • Dimensions: 11 X 15
    Bedroom
    • Level: Second
    • Area: 154
    • Dimensions: 11 X 14
    Primary bathroom
    • Level: Entry
    • Area: 50
    • Dimensions: 5 X 10
    Other
    • Level: Entry
    • Area: 56
    • Dimensions: 8 X 7
    Other
    • Level: Second
    • Area: 54
    • Dimensions: 9 X 6
    Dining room
    • Level: Entry
    • Area: 132
    • Dimensions: 12 X 11
    Great room
    • Level: Entry
    • Area: 286
    • Dimensions: 13 X 22
    Kitchen
    • Level: Entry
    • Area: 144
    • Dimensions: 12 X 12
    Laundry
    • Level: Entry
    • Area: 40
    • Dimensions: 5 X 8
    Heating
    • Forced Air, Natural Gas, Other Heating Source
    Cooling
    • Ceiling Fans, Central Air
    Features
    • Basement: Daylight,Full,Unfinished
    • Has fireplace: No
    Interior area
    • Total interior livable area: 1,984 sqft
    • Finished area above ground: 1,984

    Property

    Parking
    • Total spaces: 2
    • Parking features: Two Car Garage, Attached, Electricityin Garage
    • Attached garage spaces: 2
    Features
    • Levels: One And One Half
    • Stories: 1.5
    • Entry location: GroundLevel
    • Patio & porch: Deck
    • Pool features: None
    Details
    • Parcel number: 181231485003
    • Special conditions: Short Sale No,Standard

    Construction

    Type & style
    • Home type: Condo
    • Architectural style: Colonial
    • Property subtype: Condominium
    Materials
    • Brick, Other, Vinyl Siding
    • Foundation: Basement, Poured
    Condition
    • New construction: No
    • Year built: 2002

    Utilities & green energy

    • Sewer: Public Sewer
    • Water: Public

    Community & HOA

    Community
    • Features: Sidewalks
    • Subdivision: BURWYCK PARK CONDO
    HOA
    • Has HOA: Yes
    • Services included: Maintenance Grounds, Snow Removal, Trash
    • HOA fee: $400 monthly
    • HOA phone: 734-222-3700
    Location
    • Region: Saline

    Financial & listing details

    • Price per square foot: $197/sqft
    • Tax assessed value: $148,413
    • Annual tax amount: $7,437
    • Date on market: 9/14/2025
    • Cumulative days on market: 263 days
    • Listing agreement: Exclusive Right To Sell
    • Listing terms: Cash,Conventional
    • Exclusions: Exclusion(s) Do Not Exist

    Price history

    DateEventPrice
    4/9/2026Sold$390,000-4.9%$197/sqft
    Source: Realcomp II #20251036410 Report a problem
    11/13/2025Price change$410,000-3.5%$207/sqft
    Source: Realcomp II #20251036410 Report a problem
    6/19/2025Listed for sale$425,000+68.7%$214/sqft
    Source: Realcomp II #20251006304 Report a problem
    8/19/2014Sold$252,000-3%$127/sqft
    Source: MichRIC #23059319 Report a problem
    6/5/2014Listed for sale$259,900+20.9%$131/sqft
    Source: Reinhart Realtors #3222578 Report a problem
    4/7/2008Sold$215,000$108/sqft
    Source: Public Record Report a problem

    Public tax history

    YearProperty taxesTax assessment
    2025$7,437 $190,800 +4.1%
    2024-- $183,200 +7.1%
    2023-- $171,000 +9.4%
    2022-- $156,300 +2%
    2021-- $153,200 +1.1%
    2020$6,402 $151,600 +0.3%
    2019-- $151,100 +13%
    2018-- $133,700 +10.5%
    2017-- $121,000 +1.2%
    2016-- $119,557 +0.3%
    2015-- $119,200 +22%
    2014-- $97,689
    2013-- $97,689 +2.4%
    2012-- $95,400 +1.9%
    2011-- $93,660 +2%
    2010-- $91,800 -14.6%
    2009-- $107,500 -14.5%
    2008-- $125,800 -6%
    2007-- $133,800 +0.8%
    2005-- $132,800 -0.2%
    2004-- $133,100 +1.5%
    2003-- $131,100 +1827.9%
    2002-- $6,800
    Find assessor info on the county website

    Neighborhood: 48176

    Nearby schools

    GreatSchools rating
    Get a cash offer in 3 minutes
    Find out how much your home could sell for in as little as 3 minutes with a no-obligation cash offer.
    Estimated market value
    $391,200
    Get a cash offer in 3 minutes
    Find out how much your home could sell for in as little as 3 minutes with a no-obligation cash offer.
    Estimated market value
    $391,200