Skip main navigation
Sold for $1,185,000
  • $1,185,000

    109 Butler Ave, Greenville, SC 29601

    4beds
    3,233sqft
    Single Family Residence, Residential
    Built in ----
    -- sqft lot
    $1,310,000 Zestimate®
    $367/sqft
    $3,030 Estimated rent

    Home value

    $1,310,000

    $1.19M - $1.43M

    $3,030/mo

    Zestimate® history
    Loading
    Loading...

    Owner options

    List your home for rent

    $3,030/mo

    Rent Zestimate®

    Find your next renter with Zillow Rental Manager. Plus, with online applications, you can quickly screen prospective tenants – for free.

    Learn more

    $3,030/mo

    Rent Zestimate®

    Refinance and save

    $5,513/mo

    Est. payment

    Refinancing to a lower rate could help reduce your monthly payments and save thousands over the life of the loan.

    See today's rates

    $5,513/mo

    Est. payment

    Explore your selling options

    Work with a Zillow partner agent

    Leverage their expertise and Zillow's premium Showcase listings to get your home seen by more buyers.

    Get started

    List with your own agent

    Get your home in front of millions of buyers by listing it on Zillow.

    Learn how to do it

    Sell it yourself

    Take full control of how buyers see your home on Zillow by listing For Sale by Owner (FSBO).

    List your home

    What's special

    Historic eleganceEntertainment of downtown greenvilleNearby swamp rabbit trailAmple counter spaceStainless steel appliancesModern convenienceRenowned peace center
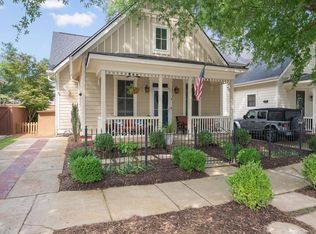
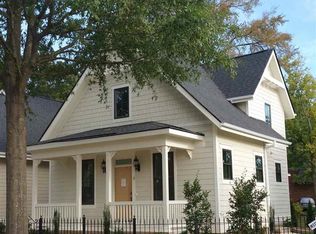
    Step back in time and experience the charm of yesteryear with this exquisite 1904 Victorian home nestled in the heart of the prestigious Hampton Pinckney Historic District. Boasting 4 bedrooms and 3 bathrooms, including a luxurious master suite on the main level, this home seamlessly blends historic elegance with modern convenience. As you step through the front door, you'll be greeted by intricate architectural details, from the ornate moldings to the soaring ceilings, each telling a story of a bygone era. The spacious living areas are bathed in natural light, creating an inviting atmosphere for both entertaining guests and cozy nights in with loved ones. The kitchen features stainless steel appliances, ample counter space, and custom cabinetry, perfect for preparing gourmet meals or casual snacks. Adjacent to the kitchen, a formal dining room awaits, ideal for hosting dinner parties or intimate gatherings. Outside, the fenced backyard beckons with its lush greenery and enchanting ambiance, providing a private retreat for outdoor entertaining or quiet relaxation. Conveniently located just minutes from the shops, restaurants, and entertainment of downtown Greenville, residents will enjoy easy access to the vibrant cultural scene that the area has to offer. Take a short walk to the renowned Peace Center for the Performing Arts or explore the scenic beauty of Falls Park or Unity Park. For outdoor enthusiasts, the nearby Swamp Rabbit Trail provides endless opportunities for biking, running, and leisurely strolls along the picturesque Reedy River. Don't miss your chance to own a piece of history in one of Greenville's most sought-after neighborhoods. Schedule your private showing today and discover the timeless elegance and unmatched charm of this stunning Victorian home.

    Zillow last checked:

    Listing updated:

    Listed by:

    Mills Stover 864-360-1283,

    BHHS C Dan Joyner - Midtown

    Bought with:

    Andrea Fox

    Ezelle Hines Properties, LLC

    Source: Greater Greenville AOR,MLS#: 1524301MLS Logo

    Facts & features

    Interior

    Bedrooms & bathrooms
    • Bedrooms: 4
    • Bathrooms: 3
    • Full bathrooms: 3
    • Main level bathrooms: 2
    • Main level bedrooms: 1
    Primary bedroom
    • Area: 255
    • Dimensions: 17 x 15
    Bedroom 2
    • Area: 272
    • Dimensions: 17 x 16
    Bedroom 3
    • Area: 240
    • Dimensions: 16 x 15
    Bedroom 4
    • Area: 240
    • Dimensions: 16 x 15
    Primary bathroom
    • Features: Dressing Room, Double Sink, Full Bath, Shower-Separate, Walk-In Closet(s)
    • Level: Main
    Dining room
    • Area: 240
    • Dimensions: 16 x 15
    Kitchen
    • Area: 255
    • Dimensions: 17 x 15
    Living room
    • Area: 240
    • Dimensions: 16 x 15
    Heating
    • Forced Air, Natural Gas
    Cooling
    • Attic Fan, Central Air, Electric
    Appliances
    • Included: Cooktop, Dishwasher, Disposal, Refrigerator, Electric Cooktop, Electric Oven, Wine Cooler, Microwave, Tankless Water Heater
    • Laundry: 1st Floor, Laundry Closet, Electric Dryer Hookup, Washer Hookup
    Features
    • 2 Story Foyer, High Ceilings, Ceiling Fan(s), Granite Counters, Walk-In Closet(s), Attic Fan
    • Flooring: Ceramic Tile, Wood
    • Windows: Window Treatments
    • Basement: None
    • Attic: Pull Down Stairs,Storage
    • Number of fireplaces: 7
    • Fireplace features: None
    Interior area
    • Total structure area: 3,233
    • Total interior livable area: 3,233 sqft

    Property

    Parking
    • Total spaces: 2
    • Parking features: Detached, Garage Door Opener, Side/Rear Entry, Key Pad Entry, Shared Driveway, Driveway
    • Garage spaces: 2
    • Has uncovered spaces: Yes
    Features
    • Levels: Two
    • Stories: 2
    • Patio & porch: Deck, Patio, Front Porch
    • Exterior features: Balcony
    • Fencing: Fenced
    Lot
    • Dimensions: 61 x 173 x 69 x 172
    • Features: Sidewalk, Sprklr In Grnd-Full Yard, 1/2 Acre or Less
    Details
    • Parcel number: 0016.0001015.00
    • Other equipment: Dehumidifier

    Construction

    Type & style
    • Home type: SingleFamily
    • Architectural style: Victorian,Historical (Docs Req.)
    • Property subtype: Single Family Residence, Residential
    Materials
    • Hardboard Siding
    • Foundation: Crawl Space
    • Roof: Composition

    Utilities & green energy

    • Sewer: Public Sewer
    • Water: Public

    Community & neighborhood

    Security
    • Security features: Security System Owned, Smoke Detector(s)
    Community
    • Community features: Historic Area
    Location
    • Region: Greenville
    • Subdivision: Hampton-Pinckney Historic

    Price history

    DateEventPrice
    6/24/2024Sold$1,185,000-5.2%$367/sqft
    Source: Greater Greenville AOR #1524301 Report a problem
    4/23/2024Pending sale$1,250,000$387/sqft
    Source: BHHS broker feed #1524301 Report a problem
    4/23/2024Contingent$1,250,000$387/sqft
    Source: Greater Greenville AOR #1524301 Report a problem
    4/18/2024Listed for sale$1,250,000+351.3%$387/sqft
    Source: Greater Greenville AOR #1524301 Report a problem
    12/13/2013Sold$277,000-6.1%$86/sqft
    Source: Greater Greenville AOR #1267988 Report a problem
    10/25/2013Pending sale$295,000$91/sqft
    Source: The Marchant Company, Inc. #1267988 Report a problem
    10/8/2013Listed for sale$295,000$91/sqft
    Source: The Marchant Company, Inc. #1267988 Report a problem

    Public tax history

    YearProperty taxesTax assessment
    2024$6,423 +114.5%$294,770
    2023$2,994 +3.8%$294,770
    2022$2,885 +0.3%$294,770
    2021$2,876 -4.7%$294,770
    2020$3,019 +27.8%$294,770 +6.5%
    2019$2,363 +0.2%$276,700
    2018$2,357 $276,700 +2399.5%
    2017$2,357 +0.1%$11,070 -96%
    2016$2,356 +3%$276,700 -1.8%
    2015$2,288 -1.7%$281,660 +1.8%
    2014$2,327 -15%$276,700 +104.8%
    2013$2,737 +4.2%$135,100
    2012$2,626 +2%--
    2011$2,575 +1.5%--
    2010$2,537 --
    2009-- --
    2008-- --
    2007-- --
    2006-- --
    2005-- --
    2004-- --
    2003-- --
    2002-- --
    2001-- --
    2000-- --

    Find assessor info on the county website

    Neighborhood: 29601

    Nearby schools

    GreatSchools rating
    Schools provided by the listing agent
    • Elementary: A.J. Whittenberg
    • Middle: League
    • High: Greenville

    Source: Greater Greenville AOR. This data may not be complete. We recommend contacting the local school district to confirm school assignments for this home.

    Get a cash offer in 3 minutes
    Find out how much your home could sell for in as little as 3 minutes with a no-obligation cash offer.
    Estimated market value
    $1,310,000
    Get a cash offer in 3 minutes
    Find out how much your home could sell for in as little as 3 minutes with a no-obligation cash offer.
    Estimated market value
    $1,310,000