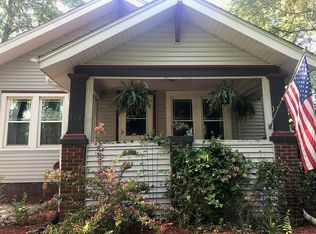
The cutest wood sided small town Logan County bungalow style home that you ever did see! And that location -- situated amongst various mature trees and tucked between well maintained residential dwellings just steps from a public park and close to interstate access! The landscaping is truly on point and enhances the exterior curb appeal beyond description. But that interior -- the icing on the already perfect crafted product! Step inside and be prepared to fall in love with the move-in ready interior that has been beautifully decorated and meticulously maintained by the current owner. While the square footage may only be 980, the layout is choice and flows brilliantly utilizing every square inch perfectly. The bright and airy front facing living room offers abundant natural light and leads right in to a fully equipped eat-in kitchen with striking tile flooring, granite countertops, and a desirable tile backsplash. Step outside from the side facing door in the kitchen or take a trip down the center hallway located just off of the living room that provides access to a smartly located laundry/mudroom area, a full hall bath, and two rear facing comfortably sized bedrooms. Property also features a large 23X21 attached garage, updated furnace, central air conditioning unit, and water heater, some vinyl replacement windows, modernized interior trim and doors, and an upgraded private septic system. Appliances all stay making this dwelling truly move-in ready for you and yours! Nice!
Sold for $125,000
$125,000
109 Buttell St, Elkhart, IL 62634
2beds
980sqft
Single Family Residence, Residential
Built in 1940
9,000 Square Feet Lot
$129,900 Zestimate®
$128/sqft
$824 Estimated rent
Home value
$129,900
Estimated sales range
Not available
$824/mo
Zestimate® history
Owner options
List your home for rent
$824/mo
Rent Zestimate®
Find your next renter with Zillow Rental Manager. Plus, with online applications, you can quickly screen prospective tenants – for free.
$824/mo
Rent Zestimate®
Refinance and save
$720/mo
Est. payment
Refinancing to a lower rate could help reduce your monthly payments and save thousands over the life of the loan.
$720/mo
Est. payment
Explore your selling options
Work with a Zillow partner agent
Leverage their expertise and Zillow's premium Showcase listings to get your home seen by more buyers.
Get startedList with your own agent
Get your home in front of millions of buyers by listing it on Zillow.
Learn how to do itSell it yourself
Take full control of how buyers see your home on Zillow by listing For Sale by Owner (FSBO).
List your homeWhat's special
Zillow last checked:
Listing updated:
Listed by:
Seth A Goodman 217-737-3742,
ME Realty
Bought with:
Jessica Shaffer, 475199991
Land & Home Real Estate
Source: RMLS Alliance as distributed by MLS GRID,MLS#: CA1038765 Originating MLS: Capital Area Association of Realtors
Originating MLS: Capital Area Association of Realtors
Facts & features
Interior
Bedrooms & bathrooms
- Bedrooms: 2
- Bathrooms: 1
- Full bathrooms: 1
Bedroom 1
- Level: Main
- Dimensions: 10ft 0in x 12ft 0in
Bedroom 2
- Level: Main
- Dimensions: 9ft 0in x 12ft 0in
Kitchen
- Level: Main
- Dimensions: 10ft 0in x 16ft 0in
Laundry
- Level: Main
- Dimensions: 11ft 0in x 8ft 0in
Living room
- Level: Main
- Dimensions: 19ft 0in x 14ft 0in
Main level
- Area: 980
Heating
- Forced Air
Cooling
- Central Air
Appliances
- Included: Dishwasher, Dryer, Range, Refrigerator, Washer
Features
- Ceiling Fan(s), Solid Surface Counter
- Windows: Replacement Windows, Blinds
- Basement: Crawl Space
Interior area
- Total structure area: 980
- Total interior livable area: 980 sqft
Property
Parking
- Total spaces: 1
- Parking features: Attached
- Attached garage spaces: 1
Features
- Patio & porch: Porch
Lot
- Size: 9,000 Square Feet
- Dimensions: 60 x 150
- Features: Level
Details
- Parcel number: 1450201400
Construction
Type & style
- Home type: SingleFamily
- Architectural style: Bungalow
- Property subtype: Single Family Residence, Residential
Materials
- Wood Siding
- Foundation: Block, Concrete Perimeter
- Roof: Shingle
Condition
- New construction: No
- Year built: 1940
Utilities & green energy
- Sewer: Septic Tank
- Water: Public
Community & HOA
Community
- Subdivision: None
Location
- Region: Elkhart
Financial & listing details
- Price per square foot: $128/sqft
- Tax assessed value: $79,770
- Annual tax amount: $1,158
- Date on market: 8/26/2025
- Cumulative days on market: 4 days
Price history
| Date | Event | Price |
|---|---|---|
| 9/30/2025 | Sold | $125,000$128/sqft |
Source:  RMLS Alliance as distributed by MLS GRID #CA1038765 Report a problem RMLS Alliance as distributed by MLS GRID #CA1038765 Report a problem | ||
| 8/30/2025 | Pending sale | $125,000$128/sqft |
Source: RMLS Alliance as distributed by MLS GRID #CA1038765 Report a problem | ||
| 8/26/2025 | Listed for sale | $125,000+15.7%$128/sqft |
Source: RMLS Alliance as distributed by MLS GRID #CA1038765 Report a problem | ||
| 7/28/2022 | Sold | $108,000$110/sqft |
Source: RMLS Alliance as distributed by MLS GRID #CA1015815 Report a problem | ||
| 7/12/2022 | Pending sale | $108,000$110/sqft |
Source: RMLS Alliance as distributed by MLS GRID #CA1015815 Report a problem | ||
| 7/8/2022 | Listed for sale | $108,000+50%$110/sqft |
Source: RMLS Alliance as distributed by MLS GRID #CA1015815 Report a problem | ||
| 11/16/2018 | Sold | $72,000+3%$73/sqft |
Source: RMLS Alliance as distributed by MLS GRID #CA20180476 Report a problem | ||
| 9/2/2018 | Pending sale | $69,900$71/sqft |
Source: ME Realty #20180476 Report a problem | ||
| 8/26/2018 | Listed for sale | $69,900$71/sqft |
Source: ME Realty #20180476 Report a problem | ||
Public tax history
| Year | Property taxes | Tax assessment |
|---|---|---|
| 2024 | $1,159 +14% | $26,590 +8.5% |
| 2023 | $1,016 -41.6% | $24,510 +7.3% |
| 2022 | $1,739 +40.6% | $22,850 +4% |
| 2021 | $1,236 -1.5% | $21,970 +1.5% |
| 2020 | $1,255 +0.6% | $21,640 +1.5% |
| 2019 | $1,247 +7.2% | $21,320 |
| 2018 | $1,164 +51.6% | $21,320 |
| 2017 | $768 -44.9% | $21,320 -0.1% |
| 2016 | $1,395 | $21,340 +14.8% |
| 2015 | $1,395 | $18,590 |
| 2014 | $1,395 | $18,590 +6% |
| 2013 | $1,395 | $17,530 +0.3% |
| 2012 | $1,395 -3.5% | $17,470 -2.8% |
| 2011 | $1,445 -4.7% | $17,980 -4.3% |
| 2010 | $1,516 | $18,790 |
Find assessor info on the county website
Neighborhood: 62634
Nearby homes
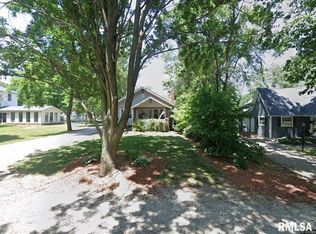
- $14,7403 bd1 ba1.5k sqft113 Buttell, Elkhart, IL 62634Off Market
- $122,5003 bd1 ba1.5k sqft113 Buttell St, Elkhart, IL 62634Sold
- $112,000-- bd-- ba-- sqft105 Buttell St, Elkhart, IL 62634Off Market
- $108,6003 bd1 ba-- sqft101 Buttell St., Elkhart, IL 62634Off Market
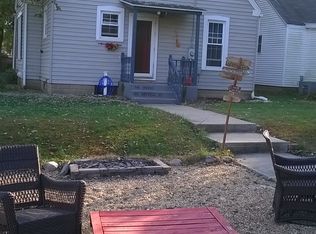
- $122,2003 bd1 ba2.4k sqft101 Buttell, Elkhart, IL 62634Off Market
- $223,0004 bd2 ba2.4k sqft117 Buttell, Elkhart, IL 62634Sold
- $223,0004 bd2 ba2.5k sqft117 Buttell St, Elkhart, IL 62634Sold
- $124,2003 bd1 ba1.1k sqft104 Buttell St, Elkhart, IL 62634Off Market
Nearby schools
GreatSchools rating
- 7/10Mount Pulaski Elementary SchoolGrades: PK-8Distance: 10.9 mi
- 2/10Mount Pulaski High SchoolGrades: 9-12Distance: 10.5 mi
Schools provided by the listing agent
- High: Mt Pulaski
Source: RMLS Alliance as distributed by MLS GRID. This data may not be complete. We recommend contacting the local school district to confirm school assignments for this home.


Get pre-qualified for a loan
At Zillow Home Loans, we can pre-qualify you in as little as 5 minutes with no impact to your credit score.An equal housing lender. NMLS #10287.
- Illinois
- Logan County
- Elkhart
- 62634
- 109 Buttell St
Nearby cities
Nearby zip codes
Other Elkhart Topics
