Stunning Custom Home with Pool-Ready Lot & Extra Garage – North Bossier’s Finest! Welcome to this immaculate, custom-built gem in the coveted North Bossier’s Cypress Bend subdivision. Constructed in 2009 and featuring 2,414 sq ft across 1½ levels, this home offers modern elegance and family-friendly amenities.
Property Highlights:
*Sprawling, Fenced Backyard: Sits on a generous 0.36-acre lot, the meticulously manicured and fully fenced backyard is one of the largest in the neighborhood—perfectly tailored for your dream pool and large patio soirees.
*Impeccable Custom Finishes: Enjoy exquisite ceiling treatments, layered crown molding, hardwood and ceramic tile flooring throughout, plus designer lighting and built-ins.
*Bright, Open Floor Plan: Flow seamlessly from a formal dining room to a spacious living area and a cook’s kitchen boasting granite countertops, stainless steel appliances, a breakfast bar, and abundant storage.
*Private covered patio access from both the living room and master suite enhances indoor-outdoor living.
*Luxurious Master Suite: Retreat to your peaceful suite featuring dual sinks, a separate shower, a jetted tub, an expansive walk-in closet, and private patio access.
*Flexible Upper-Level Bonus Room: A secluded upstairs suite with a private bath and closet—ideal as a 4th bedroom, playroom, theater, or home office.
Rare 3-Car Detached Garage: Beyond the two-car attached garage, a separate third garage—perfect for vehicles, workshop space, or storage—adds major convenience.
*Ideal North Bossier Location
*Situated in quiet, established North Bossier, this neighborhood is known for its serene streets and a strong sense of community.
*Proximity to shopping, dining, parks, and major thoroughfares makes daily life easy and enjoyable.
Sold
Price Unknown
109 Button Willow, Bossier City, LA 71111
4beds
2,414sqft
Single Family Residence
Built in 2009
0.36 Acres Lot
$387,200 Zestimate®
$--/sqft
$2,660 Estimated rent
Home value
$387,200
$337,000 - $445,000
$2,660/mo
Zestimate® history
Owner options
List your home for rent
$2,660/mo
Rent Zestimate®
Find your next renter with Zillow Rental Manager. Plus, with online applications, you can quickly screen prospective tenants – for free.
$2,660/mo
Rent Zestimate®
Refinance and save
$260/mo
Est. payment
Refinancing to a lower rate could help reduce your monthly payments and save thousands over the life of the loan.
$260/mo
Est. payment
Explore your selling options
Work with a Zillow partner agent
Leverage their expertise and Zillow's premium Showcase listings to get your home seen by more buyers.
Get startedList with your own agent
Get your home in front of millions of buyers by listing it on Zillow.
Learn how to do itSell it yourself
Take full control of how buyers see your home on Zillow by listing For Sale by Owner (FSBO).
List your homeWhat's special
Bright open floor planExpansive walk-in closetSeparate showerFlexible upper-level bonus roomExquisite ceiling treatmentsPrivate covered patioSprawling fenced backyard
Zillow last checked:
Listing updated:
Listed by:
Pamela Ware 0995710210 318-746-0011,
Diamond Realty & Associates 318-746-0011
Bought with:
Sage Easter
Berkshire Hathaway HomeServices Ally Real Estate
Source: NTREIS,MLS#: 20966128
Facts & features
Interior
Bedrooms & bathrooms
- Bedrooms: 4
- Bathrooms: 3
- Full bathrooms: 3
Primary bedroom
- Features: Ceiling Fan(s)
- Level: First
- Dimensions: 0 x 0
Bedroom
- Features: Ceiling Fan(s)
- Level: First
- Dimensions: 0 x 0
Bedroom
- Features: Ceiling Fan(s)
- Level: First
- Dimensions: 0 x 0
Bedroom
- Features: Ceiling Fan(s)
- Level: First
- Dimensions: 0 x 0
Dining room
- Level: First
- Dimensions: 0 x 0
Living room
- Features: Built-in Features, Ceiling Fan(s), Fireplace
- Level: First
- Dimensions: 0 x 0
Heating
- Central
Cooling
- Central Air
Appliances
- Included: Dishwasher, Electric Cooktop, Electric Oven, Electric Range, Disposal, Microwave, Refrigerator
Features
- Built-in Features, Chandelier, Cable TV
- Flooring: Carpet, Ceramic Tile, Hardwood
- Has basement: No
- Number of fireplaces: 1
- Fireplace features: Gas Starter, Living Room
Interior area
- Total interior livable area: 2,414 sqft
Property
Parking
- Total spaces: 3
- Parking features: Additional Parking, Door-Single, Garage Faces Side
- Attached garage spaces: 3
Features
- Levels: One and One Half
- Stories: 1.5
- Patio & porch: Covered
- Exterior features: Lighting
- Pool features: None
- Fencing: Privacy
Lot
- Size: 0.36 Acres
Details
- Parcel number: 169942
Construction
Type & style
- Home type: SingleFamily
- Architectural style: Traditional,Detached
- Property subtype: Single Family Residence
Materials
- Brick
- Foundation: Slab
- Roof: Asphalt
Condition
- Year built: 2009
Utilities & green energy
- Sewer: Public Sewer
- Water: Public
- Utilities for property: Sewer Available, Water Available, Cable Available
Community & HOA
Community
- Security: Carbon Monoxide Detector(s), Smoke Detector(s)
- Subdivision: Cypress Bend
HOA
- Has HOA: Yes
- Services included: Maintenance Grounds
- HOA fee: $260 annually
- HOA name: Cypress Bend HOA
- HOA phone: 318-000-0000
Location
- Region: Bossier City
Financial & listing details
- Annual tax amount: $2,883
- Date on market: 6/11/2025
- Cumulative days on market: 95 days
Price history
| Date | Event | Price |
|---|---|---|
| 9/3/2025 | Sold | -- |
Source: NTREIS #20966128 Report a problem | ||
| 8/6/2025 | Pending sale | $379,000$157/sqft |
Source: NTREIS #20966128 Report a problem | ||
| 7/17/2025 | Contingent | $379,000$157/sqft |
Source: NTREIS #20966128 Report a problem | ||
| 7/10/2025 | Price change | $379,000-2.3%$157/sqft |
Source: NTREIS #20966128 Report a problem | ||
| 6/13/2025 | Price change | $388,000-2.7%$161/sqft |
Source: NTREIS #20966128 Report a problem | ||
| 6/11/2025 | Listed for sale | $398,800-0.1%$165/sqft |
Source: NTREIS #20966128 Report a problem | ||
| 6/11/2025 | Listing removed | $399,000$165/sqft |
Source: NTREIS #20902328 Report a problem | ||
| 6/7/2025 | Price change | $399,000-1.5%$165/sqft |
Source: NTREIS #20902328 Report a problem | ||
| 5/6/2025 | Price change | $405,000-2.4%$168/sqft |
Source: NTREIS #20902328 Report a problem | ||
| 4/13/2025 | Listed for sale | $414,900+43.6%$172/sqft |
Source: NTREIS #20902328 Report a problem | ||
| 1/9/2010 | Listing removed | $289,000$120/sqft |
Source: Diamond Realty Group #n116356 Report a problem | ||
| 9/26/2009 | Listed for sale | $289,000$120/sqft |
Source: Diamond Realty Group #n116356 Report a problem | ||
Public tax history
Tax history is unavailable.
Neighborhood: 71111
Nearby homes
- $428,9004 bd3 ba2.4k sqft109 Button Willow, Bossier City, LA 71111Off Market
- $394,0004 bd3 ba2.3k sqft109 Button Willoe, Bossier City, LA 71111Off Market
- $--3 bd2 ba2k sqft107 Button Willow, Bossier City, LA 71111Sold
- $--3 bd3 ba2k sqft107 Button Willow Dr, Bossier City, LA 71111Sold
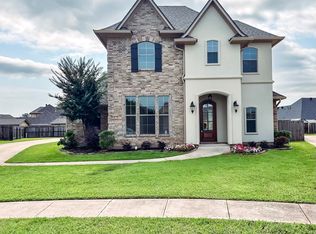
- $429,2004 bd3 ba2.3k sqft108 Button Willow, Bossier City, LA 71111Off Market
- $401,4004 bd3 ba2.6k sqft108 Button Willow Dr, Bossier City, LA 71111Off Market
- $387,7004 bd3 ba2.2k sqft437 Tupelo Dr, Bossier City, LA 71111Off Market
- $365,2004 bd3 ba2k sqft435 Tupelo Dr, Bossier City, LA 71111Off Market
Nearby schools
GreatSchools rating
- 10/10Kingston Elementary SchoolGrades: K-4Distance: 1.4 mi
- 9/10Benton High SchoolGrades: 8-12Distance: 2 mi
- 7/10Benton Intermediate SchoolGrades: 5-6Distance: 3.5 mi
Schools provided by the listing agent
- Elementary: Bossier ISD schools
- Middle: Bossier ISD schools
- High: Bossier ISD schools
- District: Bossier PSB
Source: NTREIS. This data may not be complete. We recommend contacting the local school district to confirm school assignments for this home.
Sell for more on Zillow
Get a Zillow Showcase℠ listing at no additional cost and you could sell for .
$387,200
2% more
+$7,744
With Zillow Showcase(estimated)
$394,944
Sell for more on Zillow
Get a Zillow Showcase℠ listing at no additional cost and you could sell for .
$387,200
2% more
+$7,744
With Zillow Showcase(estimated)
$394,944
- Louisiana
- Bossier Parish
- Bossier City
- 71111
- 109 Button Willow
