Spacious 5-bedroom, 3-bath home located in the gated golf community of StoneBridge Village, offering a blend of comfort, functionality, and Ozarks charm. Ready for immediate occupancy, this well-maintained home is situated in one of the community's most desirable areas and features a bright, inviting interior with large windows and a cozy two-sided propane fireplace that creates a warm focal point between the main living spaces.The main level offers comfortable everyday living with spacious bedrooms, while the walk-out basement provides additional living space along with abundant storage. The living room flows seamlessly into the kitchen and dining area, featuring granite countertops and newer appliances including the stove, microwave, and dishwasher ideal for both daily living and entertaining.Recent updates add fresh appeal throughout the home, including new carpet in the main-level guest bedrooms, staircase, and basement, fresh paint in the two upstairs guest bedrooms and primary bathroom, plus a new shower door in the primary suite bath.Enjoy outdoor living with a large rear deck and covered lower patio, offering plenty of space for relaxing, grilling, or gathering with family and friends.Residents of StoneBridge Village enjoy access to community amenities including swimming pools, tennis courts, fitness center, walking trails, playgrounds, clubhouse dining, and golf. Conveniently located just minutes from Silver Dollar City, the Branson 76 Strip, Shepherd of the Hills, and Table Rock Lake, this home offers convenient access to shopping, entertainment, dining, and outdoor recreation. See Documents for the full list of community amenities, home features, POA information, and CCRs.
Closed
Price Unknown
109 Cabana Court, Branson West, MO 65737
5beds
3,027sqft
Single Family Residence
Built in 2003
0.3 Acres Lot
$479,700 Zestimate®
$--/sqft
$2,569 Estimated rent
Home value
$479,700
$446,000 - $518,000
$2,569/mo
Zestimate® history
Owner options
List your home for rent
$2,569/mo
Rent Zestimate®
Find your next renter with Zillow Rental Manager. Plus, with online applications, you can quickly screen prospective tenants – for free.
$2,569/mo
Rent Zestimate®
Refinance and save
$181/mo
Est. payment
Refinancing to a lower rate could help reduce your monthly payments and save thousands over the life of the loan.
$181/mo
Est. payment
Explore your selling options
Work with a Zillow partner agent
Leverage their expertise and Zillow's premium Showcase listings to get your home seen by more buyers.
Get startedList with your own agent
Get your home in front of millions of buyers by listing it on Zillow.
Learn how to do itSell it yourself
Take full control of how buyers see your home on Zillow by listing For Sale by Owner (FSBO).
List your homeWhat's special
Cozy two-sided propane fireplaceLarge rear deckGranite countertopsAbundant storageLarge windowsCovered lower patioBright inviting interior
Zillow last checked:
Listing updated:
Listed by:
Danielle Arzt 417-230-7551,
Real Broker, LLC
Bought with:
Janet Stevens, 2025048333
Weichert, Realtors-The Griffin Company
Source: SOMOMLS as distributed by MLS GRID,MLS#: 60315051
Facts & features
Interior
Bedrooms & bathrooms
- Bedrooms: 5
- Bathrooms: 3
- Full bathrooms: 3
Rooms
- Room types: Bedroom, Family Room, Master Bedroom
Heating
- Central, Electric
Cooling
- Central Air
Appliances
- Included: Electric Cooktop, Drinking Water Dispenser, Free-Standing Electric Oven, Dryer, Ice Maker, Washer, Exhaust Fan, Refrigerator, Microwave, Disposal, Dishwasher
- Laundry: Main Level
Features
- Internet - Cable, Crown Molding, Granite Counters, Walk-In Closet(s), Walk-in Shower, High Speed Internet
- Flooring: Carpet, Hardwood
- Doors: Storm Door(s)
- Windows: Drapes, Blinds
- Basement: Walk-Out Access,Partially Finished,Storage Space,Full
- Has fireplace: Yes
- Fireplace features: Living Room, Propane, Double Sided
Interior area
- Total structure area: 3,560
- Total interior livable area: 3,027 sqft
- Finished area above ground: 1,780
- Finished area below ground: 1,247
Property
Parking
- Total spaces: 3
- Parking features: Driveway, Private, Paved, On Street, Garage Faces Front, Garage Door Opener
- Attached garage spaces: 3
- Has uncovered spaces: Yes
Features
- Levels: One
- Stories: 2
- Patio & porch: Patio, Deck
- Exterior features: Rain Gutters, Cable Access
- Pool features: Community
- Spa features: Association
Lot
- Size: 0.3 Acres
Details
- Parcel number: 125.021000000001.019
Construction
Type & style
- Home type: SingleFamily
- Property subtype: Single Family Residence
Condition
- Year built: 2003
Utilities & green energy
- Sewer: Public Sewer
- Water: Public
- Utilities for property: Cable Available
Community & HOA
Community
- Security: Fire Alarm, Smoke Detector(s)
- Subdivision: Stonebridge Village
HOA
- Services included: Play Area, Clubhouse, Hot Tub, Pool, Walking Trails, Exercise Room, Tennis Court(s), Snow Removal, Security, Gated Entry
- HOA fee: $182 monthly
Location
- Region: Branson West
Financial & listing details
- Tax assessed value: $214,500
- Annual tax amount: $1,993
- Date on market: 2/10/2026
- Road surface type: Asphalt
Price history
| Date | Event | Price |
|---|---|---|
| 7/8/2026 | Sold | -- |
Source:  SOMOMLS as distributed by MLS GRID #60315051 Report a problem SOMOMLS as distributed by MLS GRID #60315051 Report a problem | ||
| 6/11/2026 | Pending sale | $499,999$165/sqft |
Source: SOMOMLS as distributed by MLS GRID #60315051 Report a problem | ||
| 4/29/2026 | Price change | $499,999-5.6%$165/sqft |
Source: SOMOMLS as distributed by MLS GRID #60315051 Report a problem | ||
| 3/17/2026 | Price change | $529,900-3.6%$175/sqft |
Source: SOMOMLS as distributed by MLS GRID #60315051 Report a problem | ||
| 2/10/2026 | Listed for sale | $549,500$182/sqft |
Source: SOMOMLS as distributed by MLS GRID #60315051 Report a problem | ||
Public tax history
| Year | Property taxes | Tax assessment |
|---|---|---|
| 2025 | $1,996 0% | $40,760 |
| 2024 | $1,997 +0.1% | $40,760 |
| 2023 | $1,994 +14.2% | $40,760 +13.6% |
| 2022 | $1,746 -1.2% | $35,890 |
| 2021 | $1,767 +13.5% | $35,890 |
| 2020 | $1,556 | $35,890 |
| 2019 | -- | $35,890 |
| 2018 | -- | $35,890 |
| 2017 | $1,545 -0.2% | $35,890 |
| 2016 | $1,548 +2.8% | $35,890 -2.6% |
| 2015 | $1,505 -2.8% | $36,840 |
| 2014 | $1,548 +1.7% | $36,840 |
| 2012 | $1,522 -13% | $36,840 |
| 2011 | $1,749 +0% | $36,840 |
| 2010 | $1,749 | $36,840 |
Find assessor info on the county website
Neighborhood: 65737
Nearby homes
- $363,8003 bd3 ba1.8k sqft107 Cabana Ct, Branson West, MO 65737Off Market
- $522,900-- bd-- ba3.7k sqft111 Cabana Ct, Branson West, MO 65737Off Market
- $421,4004 bd3 ba3.6k sqft105 Cabana Ct, Branson West, MO 65737Off Market
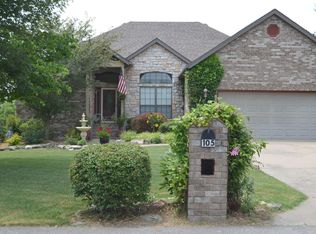
- $459,0004 bd3 ba3.4k sqft110 Cabana Ct, Branson West, MO 65737Off Market
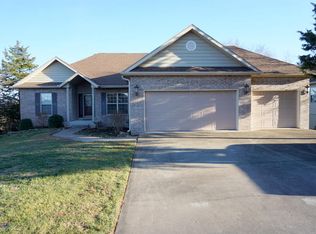
- $457,2005 bd3 ba3.3k sqft108 Cabana Ct, Branson West, MO 65737Off Market
- $469,9005 bd4 ba3.2k sqft113 Cabana Ct, Branson West, MO 65737Off Market
- $521,300-- bd-- ba3.3k sqft37 Bogey Ln, Branson West, MO 65737Off Market
- $488,9005 bd3 ba3.6k sqft112 Cabana Ct, Branson West, MO 65737Off Market
Nearby schools
GreatSchools rating
- NAReeds Spring Primary SchoolGrades: PK-1Distance: 5 mi
- 3/10Reeds Spring Middle SchoolGrades: 7-8Distance: 4.8 mi
- 5/10Reeds Spring High SchoolGrades: 9-12Distance: 4.6 mi
Schools provided by the listing agent
- Elementary: Reeds Spring
- Middle: Reeds Spring
- High: Reeds Spring
Source: SOMOMLS as distributed by MLS GRID. This data may not be complete. We recommend contacting the local school district to confirm school assignments for this home.
Sell for more on Zillow
Get a Zillow Showcase℠ listing at no additional cost and you could sell for .
$479,700
2% more
+$9,594
With Zillow Showcase(estimated)
$489,294
- Missouri
- Stone County
- Reeds Spring
- 65737
- 109 Cabana Court
Nearby cities
Nearby zip codes
Other Reeds Spring Topics
