Skip main navigation
Sold
  • Price Unknown

    109 CACTUS PEAR, Boerne, TX 78006

    3beds
    2,489sqft
    Single Family Residence
    Built in 2007
    7,797.24 Square Feet Lot
    $459,300 Zestimate®
    $--/sqft
    $3,127 Estimated rent

    Home value

    $459,300

    $436,000 - $482,000

    $3,127/mo

    Zestimate® history
    Loading
    Loading...

    Owner options

    List your home for rent

    $3,127/mo

    Rent Zestimate®

    Find your next renter with Zillow Rental Manager. Plus, with online applications, you can quickly screen prospective tenants – for free.

    Learn more

    $3,127/mo

    Rent Zestimate®

    Refinance and save

    $300/mo

    Est. payment

    Refinancing to a lower rate could help reduce your monthly payments and save thousands over the life of the loan.

    See today's rates

    $300/mo

    Est. payment

    Explore your selling options

    Work with a Zillow partner agent

    Leverage their expertise and Zillow's premium Showcase listings to get your home seen by more buyers.

    Get started

    List with your own agent

    Get your home in front of millions of buyers by listing it on Zillow.

    Learn how to do it

    Sell it yourself

    Take full control of how buyers see your home on Zillow by listing For Sale by Owner (FSBO).

    List your home

    What's special

    Gas fireplaceBeautiful single levelCrown molding throughoutElementary and high schoolsDoggie doorSurround soundBoerne city park
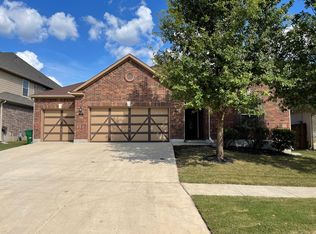
    Back and better than ever!! NEW ROOF and fencing! Add that to the new interior paint and carpeting- this house is MOVE IN READY! Built with over $100,000 worth of upgrades, this beautiful single level, 4 side brick home is one of only a few that were built in the neighborhood with this floor plan. Upgraded kitchen includes stainless steel appliances, double convection ovens, six burner gas cook top, and stainless hood (Refrigerator included!). Additional upgrades include 9 ft ceilings with crown molding throughout, gas fireplace, sprinklers, gutters, hand scraped wood floors, surround sound, sink in utility room, security system and oversized garage with epoxy coating. There is a large enclosed dog run in the side yard with doggie door access to a kennel area in the garage so four-legged family members can have inside/outside access at will, even when you are away from home. Enjoy the serenity and shade of the back yard from the enclosed porch, or party it up and listen to the big game through the surround sound. Walking distance to the neighborhood pool, elementary and high schools, Boerne City Park and Cibolo Nature Center! All new interior paint and carpet Aug 2023. New fencing installed Oct 2023 and new roof Nov 2023.

    Zillow last checked:

    Listing updated:

    Listed by:

    Jennifer Canada TREC #704468 (360) 910-1070,

    Coldwell Banker D'Ann Harper

    Source: LERA MLS,MLS#: 1686907MLS Logo

    Facts & features

    Interior

    Bedrooms & bathrooms
    • Bedrooms: 3
    • Bathrooms: 2
    • Full bathrooms: 2
    Primary bedroom
    • Features: Walk-In Closet(s)
    • Area: 255
    • Dimensions: 17 x 15
    Bedroom 2
    • Area: 121
    • Dimensions: 11 x 11
    Bedroom 3
    • Area: 132
    • Dimensions: 11 x 12
    Primary bathroom
    • Features: Tub/Shower Separate, Double Vanity
    • Area: 144
    • Dimensions: 12 x 12
    Dining room
    • Area: 176
    • Dimensions: 16 x 11
    Kitchen
    • Area: 182
    • Dimensions: 14 x 13
    Living room
    • Area: 306
    • Dimensions: 18 x 17
    Office
    • Area: 140
    • Dimensions: 14 x 10
    Heating
    • Central, Natural Gas
    Cooling
    • Central Air
    Appliances
    • Included: Range, Gas Cooktop, Disposal, Dishwasher, Gas Water Heater
    • Laundry: Main Level, Laundry Room, Washer Hookup, Dryer Connection
    Features
    • One Living Area, Separate Dining Room, Eat-in Kitchen, Two Eating Areas, Kitchen Island, Pantry, Study/Library, Utility Room Inside, 1st Floor Lvl/No Steps, High Ceilings, Open Floorplan, High Speed Internet, Telephone, Walk-In Closet(s), Master Downstairs, Ceiling Fan(s), Solid Counter Tops
    • Flooring: Carpet, Ceramic Tile, Laminate
    • Windows: Double Pane Windows, Window Coverings
    • Has basement: No
    • Number of fireplaces: 1
    • Fireplace features: One, Living Room, Gas Logs Included, Gas
    Interior area
    • Total structure area: 2,489
    • Total interior livable area: 2,489 sqft

    Property

    Parking
    • Total spaces: 2
    • Parking features: Two Car Garage, Attached, Oversized, Garage Door Opener
    • Attached garage spaces: 2
    Features
    • Levels: One
    • Stories: 1
    • Patio & porch: Screened
    • Exterior features: Sprinkler System, Rain Gutters, Lighting
    • Pool features: None, Community
    • Fencing: Privacy
    Lot
    • Size: 7,797 sqft
    • Features: Level, Curbs, Street Gutters, Sidewalks, Streetlights
    • Residential vegetation: Mature Trees, Mature Trees (ext feat)
    Details
    • Parcel number: 1578760130040

    Construction

    Type & style
    • Home type: SingleFamily
    • Property subtype: Single Family Residence
    Materials
    • Brick, 4 Sides Masonry, Stone
    • Foundation: Slab
    • Roof: Composition
    Condition
    • Pre-Owned
    • New construction: No
    • Year built: 2007
    Details
    • Builder name: KB

    Utilities & green energy

    • Sewer: Sewer System
    • Water: Water System
    • Utilities for property: Cable Available, City Garbage service

    Community & neighborhood

    Security
    • Security features: Smoke Detector(s), Security System Owned
    Community
    • Community features: Playground, Jogging Trails, BBQ/Grill, Basketball Court
    Location
    • Region: Boerne
    • Subdivision: Trails Of Herff Ranch

    HOA & financial

    HOA
    • Has HOA: Yes
    • HOA fee: $300 semi-annually
    • Association name: TRAILS OF HERFF RANCH HOA

    Other

    Other facts
    • Listing terms: Conventional,VA Loan,Cash
    • Road surface type: Paved

    Price history

    DateEventPrice
    2/8/2024Sold--
    Source: LERA MLS #1686907 Report a problem
    1/17/2024Pending sale$475,000$191/sqft
    Source: LERA MLS #1686907 Report a problem
    1/8/2024Contingent$475,000$191/sqft
    Source: LERA MLS #1686907 Report a problem
    11/16/2023Price change$475,000-2.1%$191/sqft
    Source: LERA MLS #1686907 Report a problem
    11/5/2023Listed for sale$485,000$195/sqft
    Source: LERA MLS #1686907 Report a problem
    10/6/2023Listing removed--
    Source: LERA MLS #1686907 Report a problem
    8/23/2023Listed for sale$485,000$195/sqft
    Source: LERA MLS #1686907 Report a problem
    12/31/2015Sold--
    Source: Agent Provided Report a problem

    Public tax history

    YearProperty taxesTax assessment
    2025$5,904 -10.1%$434,300 +4.5%
    2024$6,563 +8.9%$415,724 +10%
    2023$6,027 -6.9%$377,931 +10%
    2022$6,477 $343,574 +10%
    2021-- $312,340 +9.4%
    2020$5,800 -1.4%$285,420
    2019$5,883 -3%$285,420
    2018$6,065 $285,420
    2017$6,065 +8.1%$285,420 +6%
    2016$5,610 +9.6%$269,260 +1.1%
    2015$5,121 $266,410 +8.5%
    2014$5,121 $245,500
    2013$5,121 $245,500

    Find assessor info on the county website

    Neighborhood: 78006

    Nearby schools

    GreatSchools rating
    Schools provided by the listing agent
    • Elementary: Cibolo Creek
    • District: Boerne

    Source: LERA MLS. This data may not be complete. We recommend contacting the local school district to confirm school assignments for this home.

    Get a cash offer in 3 minutes
    Find out how much your home could sell for in as little as 3 minutes with a no-obligation cash offer.
    Estimated market value
    $459,300
    Get a cash offer in 3 minutes
    Find out how much your home could sell for in as little as 3 minutes with a no-obligation cash offer.
    Estimated market value
    $459,300