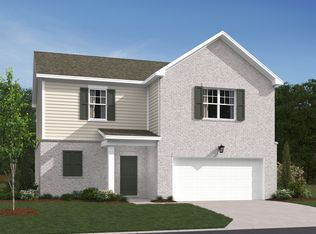
Homesite #20Welcome to the Westmore plan, where modern design meets versatile living. This four-bedroom home has an open-concept layout where the living room flows seamlessly into the breakfast area, conveniently located off the kitchen. The designer-curated kitchen features a large quartz-topped island, stainless steel appliances, ample cabinetry in a white finish, and a spacious walk-in pantry. You'll also find a flex room off the foyer, suitable for a study or formal dining area. All bedrooms are located on the second floor, along with the laundry room and a storage closet. The primary suite features a tray ceiling, walk-in tiled shower, dual vanity, and a generous walk-in closet. This home is complete with a rear covered patio off the breakfast area, luxury vinyl plank flooring throughout the main living areas, and a two-car attached garage.
This property is off market, which means it's not currently listed for sale or rent on Zillow. This may be different from what's available on other websites or public sources.