Skip main navigation
Accepting backups
  • $599,999

    109 Cadillac St, Pontiac, MI 48342

    4beds
    4,256sqft
    : 
    Loading
    Get pre-qualified
    Multi Family
    Built in 1929
    -- sqft lot
    $583,500 Zestimate®
    $141/sqft
    $-- HOA

    What's special

    Fresh paintExtensive interior updatesTownhome-style feelLight bathroom upgradesNew flooring
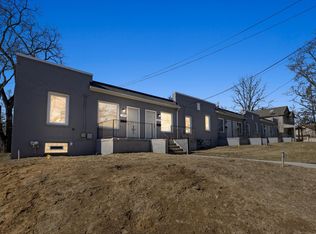
    109 Cadillac St in Pontiac, MI presents a rare opportunity to acquire a truly one-of-a-kind multifamily investment property featuring six spacious 2-bedroom, 1-bath units, each offering approximately 825 square feet of living space. Every unit has its own private entrance and dedicated basement, creating a townhome-style feel that is highly desirable to tenants. What sets this property apart is that all six units are completely separately metered for gas, water, and electric, significantly reducing owner utility expenses and simplifying management. In addition, each unit has its own furnace, central air conditioning system, and hot water heater, giving tenants full control over their utilities and comfort. The property has seen extensive interior updates, including fresh paint, new flooring, and light bathroom upgrades throughout the units. Each basement also includes laundry hookups, adding convenience and additional tenant appeal. The roof is newer, helping minimize near-term capital expenses. Currently, five of the six units are occupied, with one unit intentionally left vacant to allow for easy walkthroughs and future leasing flexibility. At full occupancy, the property offers projected gross annual income of $90,000 a year, making this an exceptional turnkey investment opportunity with strong cash flow potential in the growing Pontiac market. PROPERTY FULLY APPROVED WITH THE PONTIAC HOUSING COMISH FOR THEIR VOUCHER PROGRAM.
    57 days
    |
    220
    |
    17
    |

    Zillow last checked:

    Listing updated:

    Listed by:

    Parker McInnis 248-672-7698,

    Oak and Stone Real Estate 248-266-0584

    Source: Realcomp II,MLS#: 20261032530MLS Logo

      Facts & features

      Interior

      Bedrooms & bathrooms
      • Bedrooms: 4
      • Bathrooms: 1
      • Full bathrooms: 6
      Heating
      • Forced Air, Natural Gas
      Cooling
      • Ceiling Fans, Central Air
      Appliances
      • Laundry: In Unit
      Features
      • Basement: Full,Unfinished
      • Has fireplace: No
      Interior area
      • Total interior livable area: 4,256 sqft
      • Finished area above ground: 4,256

      Property

      Parking
      • Parking features: Assigned, Parking Lot
      Features
      • Levels: One
      • Stories: 1
      • Patio & porch: Porch
      • Pool features: None
      Lot
      • Size: 0.46 Acres
      • Dimensions: 180 x 120
      Details
      • Parcel number: 1420377012
      • Zoning description: Commercial, MultiFamily
      • Special conditions: Agent Owned,Short Sale No

      Construction

      Type & style
      • Home type: MultiFamily
      • Architectural style: Ranch
      • Property subtype: Multi Family
      Materials
      • Brick
      • Foundation: Basement, Block
      Condition
      • New construction: No
      • Year built: 1929
      • Major remodel year: 2026

      Utilities & green energy

      • Sewer: Public Sewer
      • Water: Public

      Community & HOA

      Community
      • Subdivision: FAIRVIEW -AVON TOWNSHIP
      Location
      • Region: Pontiac

      Financial & listing details

      • Price per square foot: $141/sqft
      • Tax assessed value: $139,600
      • Annual tax amount: $7,870
      • Date on market: 5/7/2026
      • Cumulative days on market: 57 days
      • Listing agreement: Exclusive Right To Sell
      • Listing terms: Cash,Conventional,Trade 1031 Exchange,Warranty Deed
      • Exclusions: Exclusion(s) Do Not Exist

        Estimated market value

        $583,500

        $554,000 - $613,000

        $1,257/mo

        Price history

        DateEventPrice
        5/7/2026Listed for sale$599,999+12144.9%$141/sqft
        Source: Realcomp II #20261032530 Report a problem
        2/17/2011Listing removed$4,900$1/sqft
        Source: REDDING ASSOCIATES, INC #210121714 Report a problem
        11/24/2010Price change$4,900-51%$1/sqft
        Source: REDDING ASSOCIATES, INC #210121714 Report a problem
        10/25/2010Listed for sale$10,000$2/sqft
        Source: REDDING ASSOCIATES, INC #210121714 Report a problem

        Public tax history

        Tax history is unavailable.

        Monthly payment

        Est. payment

        Payment breakdown

        Explore the cost of this home by adjusting the details. Changes won't be saved.
        All calculations are estimates and provided by Zillow, Inc. for informational purposes only. Actual amounts may vary.
        HOA fees may include property taxes on listings classified as Co-Ops. Contact the listing agent and/or owner for fee details.
        Mortgage interest rates are dependent on a number of factors, including credit score, down payment, and repayment length. Interest rate data provided by Zillow Group Marketplace, Inc. as of 1/1/1970 from various mortgage lenders with which we have lead or other similar arrangements; the Estimated Payment is an average of those rates.
        See how much you could borrow to make a competitive offer.

        Climate risks

        Neighborhood: 48342

        Getting around

        59 / 100
        Somewhat Walkable
        47 / 100
        Somewhat Bikeable

        Nearby schools

        GreatSchools rating

        A local agent can set up tours, give advice and negotiate with sellers.

        Browse local experts

        Similar homes