Skip main navigation
Closed
  • $367,500

    109 Cains Trce, Brunswick, GA 31523

    3beds
    2,184sqft
    Single Family Residence
    Built in 2001
    0.8 Acres Lot
    $372,600 Zestimate®
    $168/sqft
    $2,196 Estimated rent

    Home value

    $372,600

    $324,000 - $428,000

    $2,196/mo

    Zestimate® history
    Loading
    Loading...

    Owner options

    List your home for rent

    $2,196/mo

    Rent Zestimate®

    Find your next renter with Zillow Rental Manager. Plus, with online applications, you can quickly screen prospective tenants – for free.

    Learn more

    $2,196/mo

    Rent Zestimate®

    Refinance and save

    $2,333/mo

    Est. payment

    Refinancing to a lower rate could help reduce your monthly payments and save thousands over the life of the loan.

    See today's rates

    $2,333/mo

    Est. payment

    Explore your selling options

    Work with a Zillow partner agent

    Leverage their expertise and Zillow's premium Showcase listings to get your home seen by more buyers.

    Get started

    List with your own agent

    Get your home in front of millions of buyers by listing it on Zillow.

    Learn how to do it

    Sell it yourself

    Take full control of how buyers see your home on Zillow by listing For Sale by Owner (FSBO).

    List your home

    What's special

    Welcome to this beautifully maintained home featuring a charming rocking chair front porch and spacious back porch. This home offers 3 Bedrooms PLUS a Bonus Room/4th Bedroom. Step inside to a bright and airy living room with vaulted ceilings, hardwood floors, and an abundance of natural light. The spacious kitchen offers an abundance of cabinetry, a cooktop (2023), Dishwasher (2025), wall oven, microwave, and refrigerator. Enjoy casual meals in the cozy breakfast nook or entertain guests in the formal dining room. The primary suite features carpet flooring and French doors leading into the bathroom complete with a jetted tub, separate shower, and a generous walk-in closet. Out back, you'll find a fully fenced yard with chain link fencing. Don't miss this move-in ready gem-it has everything you need to feel right at home! UTILITIES: Private Well with Nutone Water System, Septic Tank, Okefenokee Power, High Speed internet available with Live Oak, AT&T, Verizon, etc. HVAC - 2025 replaced Compressor. Water Heater 3 yrs old. This property also features a Central Vacuum System, NuTone Water System and Irrigation System. (storage building and dog kennel will be removed)

    Zillow last checked:

    Listing updated:

    Listed by:

    Stephanie F Webb 912-223-0604,

    BHHS Hodnett Cooper Real Estate,

    Erin Vaughn 912-223-2201,

    BHHS Hodnett Cooper Real Estate

    Bought with:

    No Sales Agent, 0

    Non-Mls Company

    Source: GAMLS,MLS#: 10548891MLS Logo

    Facts & features

    Interior

    Bedrooms & bathrooms
    • Bedrooms: 3
    • Bathrooms: 2
    • Full bathrooms: 2
    • Main level bathrooms: 2
    • Main level bedrooms: 3
    Rooms
    • Room types: Bonus Room, Den, Foyer, Laundry
    Dining room
    • Features: Separate Room
    Kitchen
    • Features: Breakfast Area
    Heating
    • Central, Electric
    Cooling
    • Ceiling Fan(s), Central Air, Electric
    Appliances
    • Included: Cooktop, Dishwasher, Electric Water Heater, Microwave, Oven, Refrigerator
    • Laundry: In Hall
    Features
    • Double Vanity, High Ceilings, Master On Main Level, Separate Shower, Split Bedroom Plan, Split Foyer, Walk-In Closet(s)
    • Flooring: Carpet, Hardwood, Tile
    • Basement: None
    • Has fireplace: No
    Interior area
    • Total structure area: 2,184
    • Total interior livable area: 2,184 sqft
    • Finished area above ground: 2,184
    • Finished area below ground: 0

    Property

    Parking
    • Total spaces: 2
    • Parking features: Attached, Garage, Garage Door Opener, Side/Rear Entrance
    • Has attached garage: Yes
    Features
    • Levels: One and One Half
    • Stories: 1
    • Patio & porch: Porch
    • Exterior features: Sprinkler System
    • Fencing: Chain Link,Fenced
    Lot
    • Size: 0.8 Acres
    • Features: Level
    Details
    • Additional structures: Shed(s)
    • Parcel number: 0312486

    Construction

    Type & style
    • Home type: SingleFamily
    • Architectural style: Traditional
    • Property subtype: Single Family Residence
    Materials
    • Vinyl Siding
    • Foundation: Slab
    • Roof: Other
    Condition
    • Resale
    • New construction: No
    • Year built: 2001

    Utilities & green energy

    • Sewer: Septic Tank
    • Water: Private, Well
    • Utilities for property: Electricity Available, High Speed Internet

    Community & HOA

    Community
    • Features: None
    • Security: Smoke Detector(s)
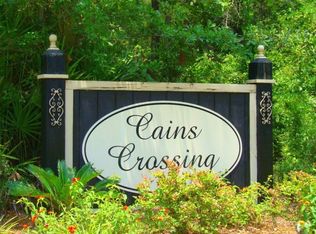
    • Subdivision: Cains Crossing
    HOA
    • Has HOA: No
    • Services included: None
    Location
    • Region: Brunswick

    Financial & listing details

    • Price per square foot: $168/sqft
    • Annual tax amount: $1,498
    • Date on market: 6/22/2025
    • Cumulative days on market: 120 days
    • Listing agreement: Exclusive Right To Sell
    • Listing terms: Cash,Conventional,FHA,VA Loan
    • Electric utility on property: Yes

    Price history

    DateEventPrice
    11/14/2025Sold$367,500-5.5%$168/sqft
    Source: GAMLS #10548891 Report a problem
    10/20/2025Pending sale$389,000$178/sqft
    Source: Scout MLS #1654817 Report a problem
    7/10/2025Price change$389,000-2.5%$178/sqft
    Source: GAMLS #10548891 Report a problem
    6/22/2025Price change$399,000+19.1%$183/sqft
    Source: Scout MLS #1654817 Report a problem
    8/25/2022Pending sale$335,000$153/sqft
    Source: Scout MLS #1635946 Report a problem
    8/23/2022Listed for sale$335,000+55.2%$153/sqft
    Source: Scout MLS #1635946 Report a problem
    12/24/2009Listing removed$215,900$99/sqft
    Source: NCI Report a problem
    10/23/2009Listed for sale$215,900$99/sqft
    Source: NCI Report a problem

    Public tax history

    Tax history is unavailable.

    Neighborhood: 31523

    Nearby schools

    GreatSchools rating
    Schools provided by the listing agent
    • Elementary: Satilla Marsh
    • Middle: Risley
    • High: Glynn Academy

    Source: GAMLS. This data may not be complete. We recommend contacting the local school district to confirm school assignments for this home.

    Sell for more on Zillow
    Get a Zillow Showcase℠ listing at no additional cost and you could sell for .
    $372,600
    2% more
    +$7,452
    With Zillow Showcase(estimated)
    $380,052
    Sell for more on Zillow
    Get a Zillow Showcase℠ listing at no additional cost and you could sell for .
    $372,600
    2% more
    +$7,452
    With Zillow Showcase(estimated)
    $380,052