Skip main navigation
Sold for $420,000
  • $420,000

    109 Caitlin Ln, Hamilton, NJ 08691

    2beds
    1,485sqft
    Single Family Residence
    Built in 2002
    3,990 Square Feet Lot
    $419,500 Zestimate®
    $283/sqft
    $2,775 Estimated rent

    Home value

    $419,500

    $373,000 - $470,000

    $2,775/mo

    Zestimate® history
    Loading
    Loading...

    Owner options

    List your home for rent

    $2,775/mo

    Rent Zestimate®

    Find your next renter with Zillow Rental Manager. Plus, with online applications, you can quickly screen prospective tenants – for free.

    Learn more

    $2,775/mo

    Rent Zestimate®

    Refinance and save

    $3,233/mo

    Est. payment

    Refinancing to a lower rate could help reduce your monthly payments and save thousands over the life of the loan.

    See today's rates

    $3,233/mo

    Est. payment

    Explore your selling options

    Work with a Zillow partner agent

    Leverage their expertise and Zillow's premium Showcase listings to get your home seen by more buyers.

    Get started

    List with your own agent

    Get your home in front of millions of buyers by listing it on Zillow.

    Learn how to do it

    Sell it yourself

    Take full control of how buyers see your home on Zillow by listing For Sale by Owner (FSBO).

    List your home

    What's special

    Tray ceilingsRecessed lightingMotorized awningCrown moldingSpa-like walk-in seated bathtubCustom closet built-insGranite stone breakfast bar
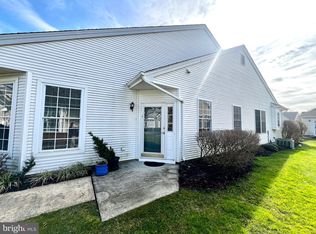
    Welcome to this charming 1,453-square-foot builder’s model home located in the highly sought-after Locust Hill 55+ community. Low maintenance one level living at its finest, featuring 2 bedrooms and 2 bathrooms. Upon entering, you’ll find convenient access to a full bathroom complete with a spa-like, walk-in seated bathtub, as well as a cozy bedroom with custom closet built-ins, ideal for guests or a home office. The main living area is flush with natural light and updated flooring, and welcomes you into an open concept dining and living space complete with chair rail molding, crown molding, and recessed lighting. It seamlessly connects to the kitchen which boasts beautiful oak cabinets, Corian countertops with a beautiful granite stone breakfast bar, a pantry, and ample counter space. Off the kitchen is the laundry and utility room and access to the one car garage with some additional storage. French doors off the living room lead to a bright and airy sunroom upgrade, a perfect spot to enjoy your morning coffee. Step outside to the paver patio featuring a motorized awning for shade, making it ideal for outdoor dining or simply unwinding in the fresh air. The spacious master suite is a true retreat, showcasing tray ceilings, a large walk-in closet with custom organizers, and an en-suite bathroom with a walk-in shower. Locust Hill is a picturesque community that offers residents a wide array of amenities including a clubhouse, heated pool, fitness center, tennis, bocce, library, walking and biking trails, putting green, a community garden, and a calendar of social activities and events. To top it all off, it’s conveniently located near major highways (Rt 195, Rt 130, and Rt 206), public transportation, parks, shopping, dining, and so much more!

    Zillow last checked:

    Listing updated:

    Listed by:

    Sruti Desai 908-217-2721,

    Smires & Associates,

    Co-Listing Agent: Michele Gore 630-465-3090,

    Smires & Associates

    Bought with:

    Rebecca Wasilewski, 1865321

    Century 21 Action Plus Realty - Cream Ridge

    Source: Bright MLS,MLS#: NJME2056478MLS Logo

    Facts & features

    Interior

    Bedrooms & bathrooms
    • Bedrooms: 2
    • Bathrooms: 2
    • Full bathrooms: 2
    • Main level bathrooms: 2
    • Main level bedrooms: 2
    Dining room
    • Level: Main
    • Area: 110 Square Feet
    • Dimensions: 11 X 10
    Kitchen
    • Features: Kitchen - Gas Cooking
    • Level: Main
    • Area: 121 Square Feet
    • Dimensions: 11 X 11
    Laundry
    • Level: Main
    • Area: 66 Square Feet
    • Dimensions: 11 X 6
    Living room
    • Level: Main
    • Area: 260 Square Feet
    • Dimensions: 13 X 20
    Heating
    • Forced Air, Natural Gas
    Cooling
    • Central Air, Natural Gas
    Appliances
    • Included: Washer, Dryer, Refrigerator, Dishwasher, Oven/Range - Gas, Microwave, Gas Water Heater
    • Laundry: Main Level, Laundry Room
    Features
    • Dry Wall, Tray Ceiling(s)
    • Flooring: Carpet, Ceramic Tile
    • Has basement: No
    • Has fireplace: No
    Interior area
    • Total structure area: 1,485
    • Total interior livable area: 1,485 sqft
    • Finished area above ground: 1,485
    • Finished area below ground: 0

    Property

    Parking
    • Total spaces: 2
    • Parking features: Inside Entrance, Driveway, Attached
    • Attached garage spaces: 1
    • Uncovered spaces: 1
    Accessibility
    • Accessibility features: 2+ Access Exits, Accessible Entrance
    Features
    • Levels: One
    • Stories: 1
    • Patio & porch: Patio
    • Exterior features: Awning(s)
    • Pool features: Community
    Lot
    • Size: 3,990 sqft
    • Dimensions: 38.00 x 105.00
    Details
    • Additional structures: Above Grade, Below Grade
    • Parcel number: 0302606 0100211
    • Zoning: RESI
    • Special conditions: Standard

    Construction

    Type & style
    • Home type: SingleFamily
    • Architectural style: Contemporary
    • Property subtype: Single Family Residence
    • Attached to another structure: Yes
    Materials
    • Vinyl Siding, Brick
    • Foundation: Slab
    • Roof: Shingle
    Condition
    • New construction: No
    • Year built: 2002

    Utilities & green energy

    • Sewer: Public Sewer
    • Water: Public

    Community & neighborhood

    Senior living
    • Senior community: Yes
    Location
    • Region: Hamilton
    • Subdivision: Locust Hill
    • Municipality: HAMILTON TWP

    HOA & financial

    HOA
    • Has HOA: Yes
    • HOA fee: $280 monthly
    • Amenities included: Tennis Court(s), Clubhouse, Jogging Path, Pool, Shuffleboard Court, Fitness Center
    • Services included: Common Area Maintenance, Maintenance Structure, Maintenance Grounds, Snow Removal, Trash, All Ground Fee
    • Association name: LOCUST HILL ASSOCIATION

    Other

    Other facts
    • Listing agreement: Exclusive Right To Sell
    • Ownership: Fee Simple

    Price history

    DateEventPrice
    5/9/2025Sold$420,000-1.2%$283/sqft
    Source: Bright MLS #NJME2056478 Report a problem
    4/24/2025Pending sale$425,000$286/sqft
    Source: Bright MLS #NJME2056478 Report a problem
    4/15/2025Listed for sale$425,000+70.1%$286/sqft
    Source: Bright MLS #NJME2056478 Report a problem
    9/24/2015Sold$249,900$168/sqft
    Source: Public Record Report a problem
    7/2/2015Sold$249,900$168/sqft
    Source: Agent Provided Report a problem
    5/23/2015Listed for sale$249,900+5.4%$168/sqft
    Source: Gloria Nilson and Co. Real Estate #6579011 Report a problem
    9/29/2014Sold$237,000-2.1%$160/sqft
    Source: Agent Provided Report a problem
    8/1/2014Listed for sale$242,000+12%$163/sqft
    Source: Gloria Nilson & Co. Real Estate #6433035 Report a problem
    11/17/2003Sold$216,000$145/sqft
    Source: Public Record Report a problem

    Public tax history

    YearProperty taxesTax assessment
    2025$7,496 $212,700
    2024$7,496 +12%$212,700
    2023$6,690 $212,700
    2022$6,690 +4.3%$212,700
    2021$6,414 +2.3%$212,700
    2020$6,269 +3.7%$212,700
    2019$6,045 -1.5%$212,700 +2.7%
    2018$6,137 +2.7%$207,200
    2017$5,976 +3.6%$207,200
    2016$5,767 +1.8%$207,200 +59.8%
    2015$5,666 +4.6%$129,700
    2014$5,415 +1.6%$129,700
    2013$5,332 $129,700

    Find assessor info on the county website

    Neighborhood: Yardville-Groveville

    Nearby schools

    GreatSchools rating
    Schools provided by the listing agent
    • District: Hamilton Township

    Source: Bright MLS. This data may not be complete. We recommend contacting the local school district to confirm school assignments for this home.

    Get a cash offer in 3 minutes
    Find out how much your home could sell for in as little as 3 minutes with a no-obligation cash offer.
    Estimated market value
    $419,500
    Get a cash offer in 3 minutes
    Find out how much your home could sell for in as little as 3 minutes with a no-obligation cash offer.
    Estimated market value
    $419,500