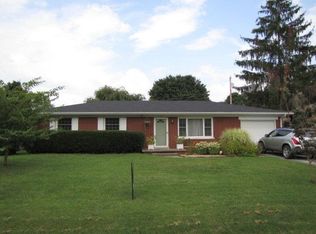
NEW FLOORING AS OF NOVEMBER 2025!! Welcome to this spacious and well-maintained 4-bedroom, 3-bathroom brick ranch home, ideally situated on a peaceful dead-end street within the city limits. Offering a perfect blend of classic charm, modern amenities, and ample space, this home is perfect for a growing family or anyone seeking an accessible location. With a large yard, a full basement, and additional storage in two outbuildings, this home is ready to meet all your needs. Inside, the home features a generous and thoughtful layout that delivers both comfort and convenience. The large living room, with large windows, provides an abundance of natural light, creating a bright and airy atmosphere. The adjacent dining area or additional family room provides a wonderful place for family meals or casual family gatherings, easily accessible from both the kitchen and living areas. The kitchen itself is spacious and functional, offering PLENTY of cabinetry and counter space for meal prep. Let's not forget the double oven insert! Perfect for large family dinners. The home features four spacious bedrooms, each offering ample closet storage and flexibility to serve as bedrooms, home offices, or even a hobby room. One of the standout features of this home is the full basement, which adds significant additional living space and storage. Whether you're looking for a recreation room, home gym, or simply extra storage, the basement offers endless possibilities. The laundry area is also conveniently located in the basement, helping to keep the main living areas organized and clutter-free. This home's practicality is further enhanced by a **BRAND NEW GAS FURNACE and CENTRAL AIR UNIT **, both installed in September 2025. These high-efficiency systems will keep you comfortable year-round while helping to reduce energy costs, giving you peace of mind for years to come. Adding to the home's warmth and comfort, there is a wood-burning stove, perfect for backup heat during colder months or for creating a cozy atmosphere on chilly evenings. Imagine curling up by the fire on a winter night—this feature adds a charming touch to the home and ensures that you can stay comfortable no matter the weather. Outside, the property continues to impress with a large yard that offers ample space for children to play, pets to roam, or simply for you to unwind after a long day. The backyard ensures privacy and security, while the two outbuildings on the property provide extra storage for tools, equipment, or even a small workshop. Whether you're pursuing hobbies that require extra space or need additional storage for seasonal items, these outbuildings provide plenty of room. Located on a quiet dead-end street, this home provides a peaceful, low-traffic environment while still being close to all the conveniences of city living. Schools, shopping , parks, and downtown Somerset are just a short drive ensuring you're never far from what you need. Whether you're hosting family gatherings, working on projects in your outbuildings, or enjoying the privacy of your large yard, this home has everything a family could need to grow, relax, and thrive. This charming brick ranch home truly has it all...space, comfort, and convenience in a sought-after location. A must see!
Sold for $240,000
$240,000
109 Calumet Dr, Somerset, KY 42501
4beds
2,632sqft
Single Family Residence
Built in 1980
0.34 Acres Lot
$240,200 Zestimate®
$91/sqft
$2,375 Estimated rent
Home value
$240,200
$223,000 - $257,000
$2,375/mo
Zestimate® history
Owner options
List your home for rent
$2,375/mo
Rent Zestimate®
Find your next renter with Zillow Rental Manager. Plus, with online applications, you can quickly screen prospective tenants – for free.
$2,375/mo
Rent Zestimate®
Refinance and save
$1,556/mo
Est. payment
Refinancing to a lower rate could help reduce your monthly payments and save thousands over the life of the loan.
$1,556/mo
Est. payment
Explore your selling options
Work with a Zillow partner agent
Leverage their expertise and Zillow's premium Showcase listings to get your home seen by more buyers.
Get startedList with your own agent
Get your home in front of millions of buyers by listing it on Zillow.
Learn how to do itSell it yourself
Take full control of how buyers see your home on Zillow by listing For Sale by Owner (FSBO).
List your homeWhat's special
Full basementGenerous and thoughtful layoutBrick ranch homePeaceful dead-end streetDouble oven insertAbundance of natural lightBright and airy atmosphere
Zillow last checked:
Listing updated:
Listed by:
Ronda D Tipton 606-356-3940,
CENTURY 21 Advantage Realty
Bought with:
Ronda D Tipton, 245195
CENTURY 21 Advantage Realty
Source: Imagine MLS,MLS#: 25502602
Facts & features
Interior
Bedrooms & bathrooms
- Bedrooms: 4
- Bathrooms: 3
- Full bathrooms: 2
- 1/2 bathrooms: 1
Primary bedroom
- Level: First
Bedroom 2
- Level: First
Bedroom 3
- Level: First
Bedroom 4
- Level: Lower
Bathroom 1
- Level: First
Bathroom 2
- Level: First
Bathroom 2
- Level: First
Bathroom 3
- Level: Lower
Den
- Level: First
Kitchen
- Level: First
Living room
- Level: First
Utility room
- Level: Lower
Heating
- Heat Pump, Natural Gas, Wood
Cooling
- Ceiling Fan(s), Electric, Heat Pump
Appliances
- Included: Dryer, Double Oven, Dishwasher, Microwave, Washer, Cooktop
- Laundry: Lower Level
Features
- Breakfast Bar, Eat-in Kitchen, Ceiling Fan(s)
- Flooring: Ceramic Tile, Hardwood, Laminate
- Windows: Blinds
- Basement: Concrete,Partially Finished,Sump Pump
- Has fireplace: No
Interior area
- Total structure area: 2,632
- Total interior livable area: 2,632 sqft
- Finished area above ground: 1,992
- Finished area below ground: 640
Property
Parking
- Total spaces: 2
- Parking features: Attached Garage, Driveway, Off Street, Garage Faces Front
- Garage spaces: 2
- Has uncovered spaces: Yes
Features
- Levels: One
- Fencing: Partial,Privacy,Wood
Lot
- Size: 0.34 Acres
- Features: Few Trees
Details
- Additional structures: Shed(s)
- Parcel number: 0761310
Construction
Type & style
- Home type: SingleFamily
- Architectural style: Ranch
- Property subtype: Single Family Residence
Materials
- Brick Veneer
- Foundation: Concrete Perimeter
- Roof: Shingle
Condition
- New construction: No
- Year built: 1980
Utilities & green energy
- Sewer: Public Sewer
- Water: Public
- Utilities for property: Electricity Connected, Natural Gas Connected, Sewer Connected, Water Connected
Community & HOA
Community
- Subdivision: Somerset City
HOA
- Has HOA: No
Location
- Region: Somerset
Financial & listing details
- Price per square foot: $91/sqft
- Tax assessed value: $195,000
- Annual tax amount: $1,726
- Date on market: 4/20/2026
Price history
| Date | Event | Price |
|---|---|---|
| 7/13/2026 | Sold | $240,000-2%$91/sqft |
Source:  Imagine MLS #25502602 Report a problem Imagine MLS #25502602 Report a problem | ||
| 7/11/2026 | Pending sale | $245,000$93/sqft |
Source: Imagine MLS #25502602 Report a problem | ||
| 6/11/2026 | Contingent | $245,000$93/sqft |
Source: Imagine MLS #25502602 Report a problem | ||
| 5/28/2026 | Price change | $245,000-3.9%$93/sqft |
Source: Imagine MLS #25502602 Report a problem | ||
| 5/5/2026 | Price change | $255,000-1.5%$97/sqft |
Source: Imagine MLS #25502602 Report a problem | ||
| 4/20/2026 | Listed for sale | $259,000$98/sqft |
Source: Imagine MLS #25502602 Report a problem | ||
| 3/6/2026 | Pending sale | $259,000$98/sqft |
Source: Imagine MLS #25502602 Report a problem | ||
| 2/8/2026 | Contingent | $259,000$98/sqft |
Source: Imagine MLS #25502602 Report a problem | ||
| 11/17/2025 | Price change | $259,000-3.7%$98/sqft |
Source: Imagine MLS #25502602 Report a problem | ||
| 10/1/2025 | Listed for sale | $269,000+21.7%$102/sqft |
Source: Imagine MLS #25502602 Report a problem | ||
| 8/28/2025 | Listing removed | $221,000$84/sqft |
Source:  Metro Search Inc. LLC DBA Apex MLS #1693735 Report a problem Metro Search Inc. LLC DBA Apex MLS #1693735 Report a problem | ||
| 8/26/2025 | Price change | $221,000-3.5%$84/sqft |
Source: Metro Search Inc. LLC DBA Apex MLS #1693735 Report a problem | ||
| 8/20/2025 | Price change | $229,000-4.6%$87/sqft |
Source: Metro Search Inc. LLC DBA Apex MLS #1693735 Report a problem | ||
| 8/15/2025 | Price change | $240,000-0.8%$91/sqft |
Source: Imagine MLS #25016484 Report a problem | ||
| 8/8/2025 | Price change | $242,000-1.2%$92/sqft |
Source: Imagine MLS #25016484 Report a problem | ||
| 7/27/2025 | Listed for sale | $245,000+12.4%$93/sqft |
Source: Metro Search Inc. LLC DBA Apex MLS #1693735 Report a problem | ||
| 11/15/2022 | Listing removed | -- |
Source: Imagine MLS #22012483 Report a problem | ||
| 8/18/2022 | Price change | $218,000-0.9%$83/sqft |
Source: Imagine MLS #22012483 Report a problem | ||
| 7/7/2022 | Price change | $219,900-2.2%$84/sqft |
Source: Imagine MLS #22012483 Report a problem | ||
| 6/13/2022 | Listed for sale | $224,900+15.3%$85/sqft |
Source: Imagine MLS #22012483 Report a problem | ||
| 6/1/2021 | Sold | $195,000$74/sqft |
Source: Imagine MLS #20107056 Report a problem | ||
| 6/1/2021 | Pending sale | $195,000$74/sqft |
Source:  Weichert Pro #39865 Report a problem Weichert Pro #39865 Report a problem | ||
| 4/21/2021 | Contingent | $195,000$74/sqft |
Source:  SLCBOR #39865 Report a problem SLCBOR #39865 Report a problem | ||
| 4/17/2021 | Listed for sale | $195,000+188.9%$74/sqft |
Source: SLCBOR #39865 Report a problem | ||
| 5/31/1996 | Sold | $67,500$26/sqft |
Source: Agent Provided Report a problem | ||
Public tax history
| Year | Property taxes | Tax assessment |
|---|---|---|
| 2024 | $1,726 | $195,000 |
| 2023 | -- | $195,000 |
| 2022 | -- | $195,000 +69.6% |
| 2021 | -- | $115,000 |
| 2020 | $1,373 | $115,000 +11.1% |
| 2019 | $1,373 +9.8% | $103,500 |
| 2018 | $1,250 +1.9% | $103,500 |
| 2017 | $1,227 +3.3% | $103,500 |
| 2016 | $1,188 | $103,500 +25.5% |
| 2015 | $1,188 +410.7% | $82,500 |
| 2014 | $233 +6.4% | $82,500 |
| 2010 | $219 | $82,500 |
Find assessor info on the county website
Neighborhood: 42501
Nearby homes
- $178,600-- bd1 ba-- sqft107 Calumet Dr, Somerset, KY 42501Off Market
- $190,700-- bd2 ba-- sqft325 Duncan St, Somerset, KY 42501Off Market
- $184,300-- bd1 ba-- sqft104 Calumet Dr, Somerset, KY 42501Off Market
- $199,700-- bd2 ba-- sqft105 Calumet Dr, Somerset, KY 42501Off Market
- $171,300-- bd1 ba-- sqft323 Duncan St, Somerset, KY 42501Off Market
- $179,500-- bd2 ba-- sqft102 Calumet Dr, Somerset, KY 42501Off Market
- $197,200-- bd2 ba-- sqft103 Calumet Dr, Somerset, KY 42501Off Market
- $122,400-- bd1 ba-- sqft324 Duncan St, Somerset, KY 42501Off Market
Nearby schools
GreatSchools rating
- 6/10Meece Middle SchoolGrades: 5-8Distance: 0.6 mi
- 9/10Somerset High SchoolGrades: 9-12Distance: 0.7 mi
- 9/10Hopkins Elementary SchoolGrades: PK-4Distance: 0.7 mi
Schools provided by the listing agent
- Elementary: Hopkins
- Middle: Meece
- High: Somerset
Source: Imagine MLS. This data may not be complete. We recommend contacting the local school district to confirm school assignments for this home.


Get pre-qualified for a loan
At Zillow Home Loans, we can pre-qualify you in as little as 5 minutes with no impact to your credit score.An equal housing lender. NMLS #10287.
- Kentucky
- Pulaski County
- Somerset
- 42501
- 109 Calumet Dr
Nearby cities
Nearby zip codes
Other Somerset Topics
