Welcome HOME to 109 Camellia Court, centrally located and nestled at the end of a small cul-de-sac. This thoughtfully designed 3 bedroom, 2.5 bath residence has an inviting foyer entry, offering a warm welcome to all who enter. The formal dining room is adorned with a tray ceiling and large palladium window dressed with built in plantation shutters. Adjacent, is the sophisticated formal living room, ideal for quiet relaxation and both are perfect for hosting gatherings. Prepare to be impressed by the expansive kitchen featuring LG appliances, including a top-of-the-line refrigerator, a convenient breakfast bar, ample 42" cabinet uppers, and a built-in desk. The breakfast nook provides a cozy spot for casual dining, while the open layout seamlessly connects to the inviting den. The den showcases a charming fireplace flanked by built-in cabinets and shelves, creating a cozy ambiance. Retreat to the luxurious master suite, complete with a sitting area and a private bathroom oasis. Indulge in the spa-like atmosphere with a double vanity, separate shower, rejuvenating corner garden tub, water closet, and a generously sized walk-in closet. Access the screened porch directly from the master bedroom and also from the den and formal living room. On the opposite side of the home, two guest bedrooms share a well-appointed hall bathroom featuring double sinks and linen closet ensuring comfort and convenience. A stylish powder room with a pedestal sink adds to the home's charm, featuring a tastefully papered feature wall. In various location throughout the home you'll find added details: wide baseboards, tall ceilings, recessed lights, timeless fixtures, crown molding, plantation shutters and both neutral and muted coastal colors. The interior laundry room doubles as a mudroom, providing seamless access from the garage to the home. The automatic 2-car garage features a courtyard-style entry and offers attic access for additional storage. Enjoy the tranquility of the wooded preserve area that backs up to the property, providing a peaceful retreat to watch South GA's woodland creatures. Conveniently located within walking distance to Camden County High School, The College of Coastal Georgia, and the Camden Recreation Center, residents can enjoy easy access to amenities such as a pool, fitness center, and planned activities. Plus, with proximity to Chic-Fil-A, I95, and NSB Kings Bay, this home offers the perfect blend of convenience and stylish living. Don't miss out on this exceptional opportunity to make this stunning property your home! Schedule your showing today.
Sold for $350,000
$350,000
109 Camellia Ct, Kingsland, GA 31548
3beds
2,180sqft
Single Family Residence
Built in 2006
0.53 Acres Lot
$370,300 Zestimate®
$161/sqft
$2,379 Estimated rent
Home value
$370,300
$352,000 - $389,000
$2,379/mo
Zestimate® history
Owner options
List your home for rent
$2,379/mo
Rent Zestimate®
Find your next renter with Zillow Rental Manager. Plus, with online applications, you can quickly screen prospective tenants – for free.
$2,379/mo
Rent Zestimate®
Refinance and save
$2,178/mo
Est. payment
Refinancing to a lower rate could help reduce your monthly payments and save thousands over the life of the loan.
$2,178/mo
Est. payment
Explore your selling options
Work with a Zillow partner agent
Leverage their expertise and Zillow's premium Showcase listings to get your home seen by more buyers.
Get startedList with your own agent
Get your home in front of millions of buyers by listing it on Zillow.
Learn how to do itSell it yourself
Take full control of how buyers see your home on Zillow by listing For Sale by Owner (FSBO).
List your homeWhat's special
Zillow last checked:
Listing updated:
Listed by:
Rita Hall,
Watson Realty Corp
Bought with:
Non-Member Solds Only (Outside) Non-Members Solds Only
Non-member for solds only
Source: Scout MLS,MLS#: 1645927
Facts & features
Interior
Bedrooms & bathrooms
- Bedrooms: 3
- Bathrooms: 3
- Full bathrooms: 2
- 1/2 bathrooms: 1
Heating
- Central, Electric
Cooling
- Central Air, Electric, Heat Pump
Appliances
- Included: Disposal, Dishwasher, Microwave, Range, Refrigerator, Water Softener
- Laundry: Electric Dryer Hookup, Gas Dryer Hookup, Washer Hookup
Features
- Ceiling Fan(s), Coffered Ceiling(s), Double Vanity, High Ceilings, Recessed Lighting, Soaking Tub, Tray Ceiling(s), Walk-In Closet(s), Separate Shower, Tub Only, Breakfast Bar
- Flooring: Carpet, Other, Tile, Wood
- Windows: Plantation Shutters
- Has basement: No
- Has fireplace: Yes
- Fireplace features: Den, Factory Built, Family Room
Interior area
- Total structure area: 2,180
- Total interior livable area: 2,180 sqft
Property
Parking
- Total spaces: 2
- Parking features: Driveway, Garage Faces Rear, Garage Faces Side, Garage Door Opener, Kitchen Level, Paved
- Garage spaces: 2
- Has uncovered spaces: Yes
Features
- Has private pool: Yes
- Has view: Yes
- View description: Neighborhood, Natural Landscape
Lot
- Size: 0.53 Acres
- Features: Cul-De-Sac, Greenbelt, Full Size Lot
- Residential vegetation: Partially Wooded
Details
- Parcel number: 107Y 041
Construction
Type & style
- Home type: SingleFamily
- Architectural style: Ranch
- Property subtype: Single Family Residence
Materials
- Foundation: Slab
Condition
- As Is
- Year built: 2006
Utilities & green energy
- Sewer: Public Sewer
- Water: Public
Community & HOA
Community
- Features: Street Lights
- Subdivision: Lake Camellia
Location
- Region: Kingsland
Financial & listing details
- Price per square foot: $161/sqft
- Tax assessed value: $335,683
- Annual tax amount: $4,350
- Date on market: 4/10/2024
Price history
| Date | Event | Price |
|---|---|---|
| 5/13/2024 | Sold | $350,000+1.4%$161/sqft |
Source: Scout MLS #1645927 Report a problem | ||
| 4/15/2024 | Pending sale | $345,000$158/sqft |
Source:  GAMLS #10278703 Report a problem GAMLS #10278703 Report a problem | ||
| 4/10/2024 | Listed for sale | $345,000+61.1%$158/sqft |
Source: GAMLS #10278703 Report a problem | ||
| 1/5/2007 | Sold | $214,208$98/sqft |
Source: Public Record Report a problem | ||
Public tax history
| Year | Property taxes | Tax assessment |
|---|---|---|
| 2025 | $4,350 +119.4% | $134,273 |
| 2024 | $1,983 -0.3% | $134,273 +17.4% |
| 2023 | $1,989 -5.2% | $114,406 +11.9% |
| 2022 | $2,097 +4.9% | $102,243 +15.5% |
| 2021 | $1,999 +4.7% | $88,544 +6.7% |
| 2020 | $1,909 +4.6% | $83,010 |
| 2019 | $1,825 | $83,010 |
| 2018 | $1,825 +0.9% | $83,010 +8.5% |
| 2017 | $1,809 +0.4% | $76,538 +2.8% |
| 2016 | $1,802 | $74,468 +5.7% |
| 2015 | $1,802 +7.8% | $70,467 0% |
| 2014 | $1,671 | $70,468 +0% |
| 2013 | $1,671 | $70,467 |
| 2012 | -- | -- |
| 2011 | -- | -- |
| 2010 | -- | -- |
| 2009 | -- | $89,667 +0.7% |
| 2008 | -- | $89,014 |
| 2007 | -- | $89,014 +2372.6% |
| 2006 | -- | $3,600 |
Find assessor info on the county website
Neighborhood: 31548
Nearby homes
- $325,0005 bd3 ba2.1k sqft110 Camellia Ct, Kingsland, GA 31548Sold

- $351,8005 bd2 ba2.1k sqft107 Camellia Ct, Kingsland, GA 31548Off Market
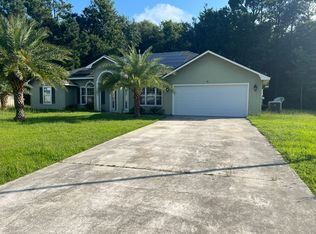
- $357,5003 bd2 ba1.8k sqft108 Camellia Ct, Kingsland, GA 31548Off Market

- $337,4004 bd2 ba2.1k sqft105 Camellia Ct, Kingsland, GA 31548Off Market
- $314,5003 bd2 ba1.8k sqft106 Camellia Ct, Kingsland, GA 31548Off Market
- $306,7003 bd2 ba1.7k sqft103 Camellia Ct, Kingsland, GA 31548Off Market
- $350,2004 bd2 ba2.3k sqft107 Camellia Dr, Kingsland, GA 31548Off Market
- $329,3004 bd2 ba1.8k sqft104 Camellia Ct, Kingsland, GA 31548Off Market
Nearby schools
GreatSchools rating
- 8/10Matilda Harris Elementary SchoolGrades: PK-5Distance: 1.1 mi
- 7/10Camden Middle SchoolGrades: 6-8Distance: 1.2 mi
- 8/10Camden County High SchoolGrades: 9-12Distance: 0.3 mi
Schools provided by the listing agent
- Elementary: Matilda Harris Elementary
- Middle: Camden County Middle School
- High: Camden County
Source: Scout MLS. This data may not be complete. We recommend contacting the local school district to confirm school assignments for this home.


Get pre-qualified for a loan
At Zillow Home Loans, we can pre-qualify you in as little as 5 minutes with no impact to your credit score.An equal housing lender. NMLS #10287.
Sell for more on Zillow
Get a Zillow Showcase℠ listing at no additional cost and you could sell for .
$370,300
2% more
+$7,406
With Zillow Showcase(estimated)
$377,706
- Georgia
- Camden County
- Kingsland
- 31548
- 109 Camellia Ct
Nearby cities
Nearby zip codes
Other Kingsland Topics
