Welcome to 109 Cameron Drive—a beautifully maintained 4-bedroom, 2.5-bath Cape Cod oasis tucked away on a quiet cul-de-sac in the charming community of Cameron Hills. Offering over 3,500 square feet of finished living space, this exceptional home combines classic elegance with modern comfort in an unbeatable location. Step through the front door into a welcoming foyer, flanked by a formal living room currently serving as a spacious home office. The heart of the home is the sunlit family room, featuring a cozy wood-burning brick fireplace and soaring vaulted ceilings. The open-concept layout seamlessly flows into a chef’s eat-in kitchen, complete with a large center island and easy access to the formal dining room—perfect for everyday living and entertaining. The main level also includes a convenient laundry room, a half bath, and a generously sized primary suite with an en suite bath and spacious, walk-in closet. Upstairs, you'll find three additional bedrooms and a large shared hall bathroom—ideal for family or guests. The finished lower level is a true showstopper, offering a music or hobby room, an elegant wine tasting room with a speakeasy vibe, a dedicated gaming area, a workshop, and ample storage. The expansive recreation room features a full bar and walk-out access to the lower-level deck and private backyard retreat. Enjoy the outdoors on your two-tiered deck, perfect for relaxing or entertaining. Additional highlights include a 2-car garage, a professionally landscaped yard with a gorgeous paver patio and fire pit, gleaming hardwood floors, and detailed crown molding throughout. This home offers the best of both worlds—peaceful seclusion close to the heart of Hockessin, with its shops, dining, and community charm. Don’t miss this rare opportunity in the coveted Red Clay School District—schedule your private tour today!
Sold for $740,000
Street View
$740,000
109 Cameron Dr, Hockessin, DE 19707
4beds
3,515sqft
Single Family Residence
Built in 1985
0.5 Acres Lot
$760,100 Zestimate®
$211/sqft
$3,758 Estimated rent
Home value
$760,100
$684,000 - $851,000
$3,758/mo
Zestimate® history
Owner options
List your home for rent
$3,758/mo
Rent Zestimate®
Find your next renter with Zillow Rental Manager. Plus, with online applications, you can quickly screen prospective tenants – for free.
$3,758/mo
Rent Zestimate®
Refinance and save
$4,619/mo
Est. payment
Refinancing to a lower rate could help reduce your monthly payments and save thousands over the life of the loan.
$4,619/mo
Est. payment
Explore your selling options
Work with a Zillow partner agent
Leverage their expertise and Zillow's premium Showcase listings to get your home seen by more buyers.
Get startedList with your own agent
Get your home in front of millions of buyers by listing it on Zillow.
Learn how to do itSell it yourself
Take full control of how buyers see your home on Zillow by listing For Sale by Owner (FSBO).
List your homeWhat's special
Full barExpansive recreation roomMusic or hobby roomFire pitQuiet cul-de-sacModern comfortGorgeous paver patio
Zillow last checked:
Listing updated:
Listed by:
Heather Guerke 302-723-5485,
Long & Foster Real Estate, Inc.
Bought with:
Heather Guerke, r3-0019008
Long & Foster Real Estate, Inc.
Source: Bright MLS,MLS#: DENC2078842
Facts & features
Interior
Bedrooms & bathrooms
- Bedrooms: 4
- Bathrooms: 3
- Full bathrooms: 2
- 1/2 bathrooms: 1
- Main level bathrooms: 2
- Main level bedrooms: 1
Rooms
- Room types: Living Room, Dining Room, Primary Bedroom, Bedroom 2, Bedroom 3, Kitchen, Game Room, Family Room, Bedroom 1, Workshop, Bonus Room, Hobby Room
Primary bedroom
- Level: Main
- Area: 224 Square Feet
- Dimensions: 16 x 14
Bedroom 1
- Level: Upper
- Area: 160 Square Feet
- Dimensions: 16 x 10
Bedroom 2
- Level: Upper
- Area: 225 Square Feet
- Dimensions: 15 x 15
Bedroom 3
- Level: Upper
- Area: 182 Square Feet
- Dimensions: 13 x 14
Bonus room
- Level: Lower
- Area: 96 Square Feet
- Dimensions: 12 x 8
Dining room
- Level: Main
- Area: 192 Square Feet
- Dimensions: 16 x 12
Family room
- Level: Main
- Area: 304 Square Feet
- Dimensions: 19 x 16
Family room
- Level: Lower
- Area: 484 Square Feet
- Dimensions: 22 x 22
Game room
- Level: Lower
- Area: 108 Square Feet
- Dimensions: 12 x 9
Other
- Level: Lower
- Area: 228 Square Feet
- Dimensions: 19 x 12
Kitchen
- Features: Kitchen Island
- Level: Main
- Area: 289 Square Feet
- Dimensions: 17 x 17
Living room
- Features: Fireplace - Wood Burning
- Level: Main
- Area: 210 Square Feet
- Dimensions: 14 x 15
Workshop
- Level: Lower
- Area: 144 Square Feet
- Dimensions: 12 x 12
Heating
- Forced Air, Natural Gas
Cooling
- Central Air, Natural Gas
Appliances
- Included: Microwave, Dishwasher, Dryer, Washer, Water Heater, Electric Water Heater
- Laundry: Main Level
Features
- Attic/House Fan, Breakfast Area, Ceiling Fan(s), Chair Railings, Crown Molding, Entry Level Bedroom, Family Room Off Kitchen, Open Floorplan, Eat-in Kitchen, Kitchen - Gourmet, Primary Bath(s), Upgraded Countertops, Walk-In Closet(s), Bar, Combination Kitchen/Living, Dining Area, Kitchen Island, Wine Storage, Dry Wall
- Flooring: Carpet, Hardwood, Ceramic Tile, Wood
- Doors: Sliding Glass
- Windows: Energy Efficient, Replacement, Window Treatments
- Basement: Full
- Number of fireplaces: 1
- Fireplace features: Brick, Wood Burning
Interior area
- Total structure area: 4,430
- Total interior livable area: 3,515 sqft
- Finished area above ground: 2,600
- Finished area below ground: 915
Property
Parking
- Total spaces: 6
- Parking features: Garage Faces Side, Asphalt, Attached, Driveway
- Attached garage spaces: 2
- Uncovered spaces: 4
Accessibility
- Accessibility features: None
Features
- Levels: Three
- Stories: 3
- Patio & porch: Deck
- Exterior features: Lighting
- Pool features: None
Lot
- Size: 0.5 Acres
- Dimensions: 125.60 x 194.80
- Features: Cul-De-Sac
Details
- Additional structures: Above Grade, Below Grade
- Parcel number: 08007.20049
- Zoning: NC21
- Special conditions: Standard
Construction
Type & style
- Home type: SingleFamily
- Architectural style: Cape Cod
- Property subtype: Single Family Residence
Materials
- Shake Siding
- Foundation: Concrete Perimeter
- Roof: Architectural Shingle
Condition
- Excellent
- New construction: No
- Year built: 1985
Utilities & green energy
- Electric: 200+ Amp Service
- Sewer: Public Sewer
- Water: Public
- Utilities for property: Cable Available
Community & HOA
Community
- Subdivision: Cameron Hills
HOA
- Has HOA: Yes
- HOA fee: $180 annually
Location
- Region: Hockessin
Financial & listing details
- Price per square foot: $211/sqft
- Tax assessed value: $155,100
- Annual tax amount: $5,405
- Date on market: 5/1/2025
- Listing agreement: Exclusive Right To Sell
- Ownership: Fee Simple
Price history
| Date | Event | Price |
|---|---|---|
| 6/9/2025 | Sold | $740,000+0.3%$211/sqft |
Source:  Bright MLS #DENC2078842 Report a problem Bright MLS #DENC2078842 Report a problem | ||
| 5/13/2025 | Pending sale | $737,500$210/sqft |
Source: Bright MLS #DENC2078842 Report a problem | ||
| 5/10/2025 | Contingent | $737,500$210/sqft |
Source: Bright MLS #DENC2078842 Report a problem | ||
| 5/1/2025 | Listed for sale | $737,500+75.6%$210/sqft |
Source: Bright MLS #DENC2078842 Report a problem | ||
| 12/31/2009 | Sold | $420,000-2.1%$119/sqft |
Source: Public Record Report a problem | ||
| 11/14/2009 | Price change | $429,000-0.2%$122/sqft |
Source: Prudential Fox and Roach Realtors #5613641 Report a problem | ||
| 10/25/2009 | Listed for sale | $429,900$122/sqft |
Source: Greenville #5613641 Report a problem | ||
Public tax history
| Year | Property taxes | Tax assessment |
|---|---|---|
| 2025 | -- | $619,600 +299.5% |
| 2024 | $5,942 +12.8% | $155,100 |
| 2023 | $5,270 -0.5% | $155,100 |
| 2022 | $5,299 +0.1% | $155,100 |
| 2021 | $5,293 0% | $155,100 |
| 2020 | $5,295 +0.1% | $155,100 |
| 2019 | $5,287 +2.8% | $155,100 |
| 2017 | $5,141 +5.1% | $155,100 |
| 2016 | $4,890 | $155,100 |
| 2015 | $4,890 +6.4% | $155,100 |
| 2014 | $4,595 | $155,100 |
| 2013 | -- | $155,100 |
| 2012 | -- | $155,100 |
| 2011 | -- | $155,100 |
| 2010 | -- | $155,100 |
| 2009 | -- | $155,100 |
| 2008 | -- | $155,100 |
| 2007 | -- | $155,100 |
| 2006 | -- | $155,100 |
| 2005 | -- | $155,100 |
| 2004 | -- | $155,100 |
| 2003 | -- | $155,100 |
| 2002 | -- | $155,100 |
| 2001 | -- | $155,100 |
Find assessor info on the county website
Neighborhood: 19707
Nearby homes
- $716,6004 bd3 ba3.2k sqft108 Cameron Dr, Hockessin, DE 19707Off Market
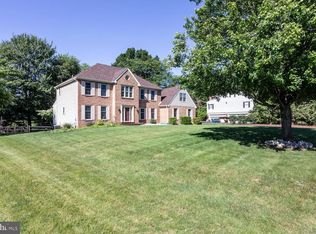
- $699,3004 bd2 ba3.7k sqft110 Cameron Dr, Hockessin, DE 19707Off Market
- $539,7004 bd2 ba2.3k sqft110 Quaker Hill Ln, Hockessin, DE 19707Off Market
- $678,8005 bd3 ba2.5k sqft107 Cameron Dr, Hockessin, DE 19707Off Market
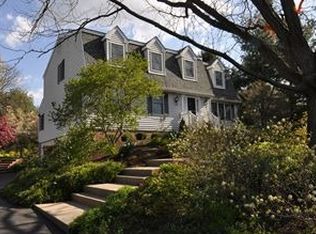
- $615,9004 bd2 ba2.6k sqft112 Quaker Hill Ln, Hockessin, DE 19707Off Market
- $859,1004 bd3 ba4.2k sqft109 Farmstead Ct, Hockessin, DE 19707Off Market
- $269,9000.76 Acres112 Cameron Dr, Hockessin, DE 19707Lot/Land
- $695,0005 bd3 ba3k sqft108 Quaker Hill Ln, Hockessin, DE 19707Off Market
Nearby schools
GreatSchools rating
- 5/10Brandywine Springs SchoolGrades: K-8Distance: 4.1 mi
- 4/10duPont (Alexis I.) High SchoolGrades: 9-12Distance: 5.1 mi
- 8/10duPont (H.B.) Middle SchoolGrades: 6-8Distance: 0.4 mi
Schools provided by the listing agent
- District: Red Clay Consolidated
Source: Bright MLS. This data may not be complete. We recommend contacting the local school district to confirm school assignments for this home.
Get a cash offer in 3 minutes
Find out how much your home could sell for in as little as 3 minutes with a no-obligation cash offer.
Estimated market value
$760,100
Get a cash offer in 3 minutes
Find out how much your home could sell for in as little as 3 minutes with a no-obligation cash offer.
Estimated market value
$760,100
- Delaware
- New Castle County
- Hockessin
- 19707
- 109 Cameron Dr
Nearby cities
Nearby zip codes
Other Hockessin Topics
