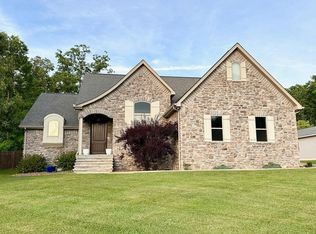
Beautiful Home in Desirable Holiday Hills Subdivision. Welcome to this charming 3 bedroom, 2.5 bath home located within the city limits in the highly sought-after Holiday Hills subdivision. Perfectly positioned in a convenient and desirable location, this well-maintained home offers both comfort and style.
Step inside and you'll immediately notice the abundance of natural light from large windows that brighten every room. The spacious layout includes a welcoming living area, a functional kitchen with appliances, and a versatile den that can be used as a flex space—perfect for an office, playroom, or hobby room.
The bedrooms are generously sized with large closets, and the primary suite features a jetted tub for relaxing evenings. With 2.5 baths, this home ensures plenty of space and convenience for family or guests.
Outside, enjoy the curb appeal of a concrete driveway, tasteful landscaping, and nice deck with vinyl railings. The large backyard is perfect for outdoor activities and comes with a storage building for all your tools and extras.
This home is move-in ready, with thoughtful updates and true pride of ownership. Don't miss your opportunity to own in one of the most convenient and desirable neighborhoods in town!
(Buyer to verify all information before making an informed offer.)
Closed
$420,000
109 Canary Ct, Crossville, TN 38555
3beds
1,995sqft
Single Family Residence, Residential
Built in 1999
0.57 Acres Lot
$418,300 Zestimate®
$211/sqft
$2,196 Estimated rent
Home value
$418,300
$339,000 - $519,000
$2,196/mo
Zestimate® history
Owner options
List your home for rent
$2,196/mo
Rent Zestimate®
Find your next renter with Zillow Rental Manager. Plus, with online applications, you can quickly screen prospective tenants – for free.
$2,196/mo
Rent Zestimate®
Refinance and save
$2,398/mo
Est. payment
Refinancing to a lower rate could help reduce your monthly payments and save thousands over the life of the loan.
$2,398/mo
Est. payment
Explore your selling options
Work with a Zillow partner agent
Leverage their expertise and Zillow's premium Showcase listings to get your home seen by more buyers.
Get startedList with your own agent
Get your home in front of millions of buyers by listing it on Zillow.
Learn how to do itSell it yourself
Take full control of how buyers see your home on Zillow by listing For Sale by Owner (FSBO).
List your homeWhat's special
Zillow last checked:
Listing updated:
Listed by:
Kim Potter 931-484-6411,
Century 21 Realty Group, LLC
Bought with:
Kim Potter, 243425
Century 21 Realty Group, LLC
Source: RealTracs MLS as distributed by MLS GRID,MLS#: 3011249
Facts & features
Interior
Bedrooms & bathrooms
- Bedrooms: 3
- Bathrooms: 3
- Full bathrooms: 2
- 1/2 bathrooms: 1
Heating
- Central, Natural Gas
Cooling
- Ceiling Fan(s)
Appliances
- Included: Dishwasher, Disposal, Microwave, Range, Refrigerator, Oven
- Laundry: Washer Hookup, Electric Dryer Hookup
Features
- Walk-In Closet(s), Pantry, Ceiling Fan(s)
- Flooring: Carpet, Wood, Tile
- Basement: Crawl Space
- Number of fireplaces: 1
Interior area
- Total structure area: 1,995
- Total interior livable area: 1,995 sqft
- Finished area above ground: 1,995
Property
Parking
- Total spaces: 2
- Parking features: Garage Door Opener, Attached
- Attached garage spaces: 2
Features
- Levels: One
- Stories: 1
- Patio & porch: Deck, Porch, Covered
Lot
- Size: 0.57 Acres
- Dimensions: 125.0 x 200.0
- Features: Level
- Topography: Level
Details
- Additional structures: Storage
- Parcel number: 112E C 01300 000
- Special conditions: Standard
Construction
Type & style
- Home type: SingleFamily
- Architectural style: Traditional
- Property subtype: Single Family Residence, Residential
Materials
- Vinyl Siding, Other, Brick
Condition
- New construction: No
- Year built: 1999
Utilities & green energy
- Sewer: Public Sewer
- Water: Public
- Utilities for property: Natural Gas Available, Water Available
Community & HOA
Community
- Security: Smoke Detector(s)
- Subdivision: Holiday Hills
Location
- Region: Crossville
Financial & listing details
- Price per square foot: $211/sqft
- Tax assessed value: $331,000
- Annual tax amount: $1,441
- Date on market: 10/2/2025
Price history
| Date | Event | Price |
|---|---|---|
| 11/24/2025 | Sold | $420,000-5.6%$211/sqft |
Source:  RealTracs MLS as distributed by MLS GRID #3011249 Report a problem RealTracs MLS as distributed by MLS GRID #3011249 Report a problem | ||
| 10/8/2025 | Contingent | $445,000$223/sqft |
Source: RealTracs MLS as distributed by MLS GRID #3011249 Report a problem | ||
| 10/8/2025 | Pending sale | $445,000$223/sqft |
Source:  East Tennessee Realtors #1317363 Report a problem East Tennessee Realtors #1317363 Report a problem | ||
| 10/2/2025 | Listed for sale | $445,000+44400%$223/sqft |
Source: East Tennessee Realtors #1317363 Report a problem | ||
| 11/21/2003 | Sold | $1,000-99.4%$1/sqft |
Source: Public Record Report a problem | ||
| 8/20/1999 | Sold | $175,000$88/sqft |
Source: Public Record Report a problem | ||
Public tax history
| Year | Property taxes | Tax assessment |
|---|---|---|
| 2025 | $1,441 | $82,750 |
| 2024 | $1,441 | $82,750 |
| 2023 | $1,441 | $82,750 |
| 2022 | $1,441 +24.8% | $82,750 +65.9% |
| 2021 | $1,155 +7.4% | $49,875 |
| 2020 | $1,075 +37.7% | $49,875 |
| 2019 | $781 -27.4% | $49,875 |
| 2018 | $1,075 +37.7% | $49,875 |
| 2017 | $781 +11.1% | $49,875 +8.4% |
| 2016 | $703 -28.2% | $46,000 |
| 2015 | $979 +4.9% | $46,000 |
| 2014 | $933 | $46,000 |
| 2013 | $933 -0.1% | $46,000 |
| 2012 | $934 | $46,000 |
| 2011 | -- | $46,000 -15.9% |
| 2010 | $1,080 +5.1% | $54,701 |
| 2009 | $1,028 +5% | $54,701 |
| 2008 | $979 | $54,701 |
| 2007 | $979 -23.5% | $54,701 |
| 2006 | $1,280 +35.7% | $54,701 +35.7% |
| 2005 | $943 | $40,313 |
| 2004 | $943 +9.3% | $40,313 |
| 2002 | $863 | $40,313 |
| 2001 | -- | $40,313 -71.2% |
| 2000 | -- | $140,024 |
Find assessor info on the county website
Neighborhood: 38555
Nearby homes
- $500,0003 bd2 ba1.7k sqft83 Canary Ct, Crossville, TN 38555Sold
- $448,0003 bd2 ba1.7k sqft129 Canary Ct, Crossville, TN 38555Sold
- $25,000-- bd-- ba-- sqftDove Dr, Crossville, TN 38555Off Market
- $396,6003 bd2 ba1.7k sqft272 Dove Dr, Crossville, TN 38555Off Market
- $382,4003 bd2 ba1.9k sqft78 Canary Ct, Crossville, TN 38555Off Market
- $398,3003 bd2 ba1.9k sqft110 Canary Ct, Crossville, TN 38555Off Market
- $447,6003 bd2 ba2.2k sqft45 Canary Ct, Crossville, TN 38555Off Market
- $420,5003 bd2 ba2k sqft135 Canary Ct, Crossville, TN 38555Off Market
Nearby schools
GreatSchools rating
- 6/10Glenn Martin Elementary SchoolGrades: PK-8Distance: 1.6 mi
- 5/10Cumberland County High SchoolGrades: 9-12Distance: 1.4 mi
Schools provided by the listing agent
- High: Cumberland County High School
Source: RealTracs MLS as distributed by MLS GRID. This data may not be complete. We recommend contacting the local school district to confirm school assignments for this home.


Get pre-qualified for a loan
At Zillow Home Loans, we can pre-qualify you in as little as 5 minutes with no impact to your credit score.An equal housing lender. NMLS #10287.
- Tennessee
- Cumberland County
- Crossville
- 38555
- 109 Canary Ct
Nearby cities
Nearby neighborhoods
Nearby zip codes
Other Crossville Topics
