Are you looking for one-floor living? This is the property for you. There are no steps anywhere throughout this home, and the laundry is on the first floor. This remarkable attached patio home villa is located close to all amenities, with easy access to the Interstate and only 30 minutes from Deep Creek Lake. This beautiful home features 9-foot ceilings throughout, cathedral ceilings in the living room and primary bedroom, an open floor plan, spacious rooms, covered front porch, stamped concrete patio, attached one-car garage, luxury vinyl tile throughout, and granite countertops in the Kitchen. Relax on the side patio or enjoy the private back yard. The kitchen has ample counter space, perfect for baking. This home has lots of closet space. You won't want to miss the panoramic mountain views and the many upgrades this amazing home has to offer. Call Today for a Tour!!! *** Some images are AI-generated/virtually staged for illustration purposes only. Please visit and tour the property in person to verify actual condition and features.
Sold for $282,900
$282,900
109 Candlewick Ct, Frostburg, MD 21532
3beds
1,550sqft
Single Family Residence
Built in 2020
4,955 Square Feet Lot
$286,100 Zestimate®
$183/sqft
$1,805 Estimated rent
Home value
$286,100
Estimated sales range
Not available
$1,805/mo
Zestimate® history
Owner options
List your home for rent
$1,805/mo
Rent Zestimate®
Find your next renter with Zillow Rental Manager. Plus, with online applications, you can quickly screen prospective tenants – for free.
$1,805/mo
Rent Zestimate®
Refinance and save
$1,826/mo
Est. payment
Refinancing to a lower rate could help reduce your monthly payments and save thousands over the life of the loan.
$1,826/mo
Est. payment
Explore your selling options
Work with a Zillow partner agent
Leverage their expertise and Zillow's premium Showcase listings to get your home seen by more buyers.
Get startedList with your own agent
Get your home in front of millions of buyers by listing it on Zillow.
Learn how to do itSell it yourself
Take full control of how buyers see your home on Zillow by listing For Sale by Owner (FSBO).
List your homeWhat's special
Panoramic mountain viewsAttached one-car garageLots of closet spaceLuxury vinyl tile throughoutSpacious roomsCovered front porchOne-floor living
Zillow last checked:
Listing updated:
Listed by:
Sherry Rase 301-697-3191,
Charis Realty Group
Bought with:
Dan Shockey, 5002478
Taylor-Made Deep Creek Real Estate, LLC
Source: Bright MLS,MLS#: MDAL2014588
Facts & features
Interior
Bedrooms & bathrooms
- Bedrooms: 3
- Bathrooms: 2
- Full bathrooms: 2
- Main level bathrooms: 2
- Main level bedrooms: 3
Rooms
- Room types: Living Room, Dining Room, Bedroom 2, Bedroom 3, Kitchen, Bedroom 1, Laundry, Bathroom 1, Bathroom 2
Bedroom 1
- Features: Cathedral/Vaulted Ceiling, Walk-In Closet(s), Attached Bathroom, Ceiling Fan(s)
- Level: Main
- Area: 208 Square Feet
- Dimensions: 13 X 16
Bedroom 2
- Features: Flooring - Luxury Vinyl Plank
- Level: Main
- Area: 120 Square Feet
- Dimensions: 10 X 12
Bedroom 3
- Features: Flooring - Luxury Vinyl Plank
- Level: Main
- Area: 120 Square Feet
- Dimensions: 10 X 12
Bathroom 1
- Features: Bathroom - Tub Shower, Flooring - Luxury Vinyl Plank, Recessed Lighting
- Level: Main
Bathroom 2
- Features: Bathroom - Stall Shower, Flooring - Luxury Vinyl Plank, Recessed Lighting
- Level: Main
Dining room
- Features: Flooring - Luxury Vinyl Plank
- Level: Main
- Area: 168 Square Feet
- Dimensions: 12 X 14
Kitchen
- Features: Granite Counters, Flooring - Luxury Vinyl Plank, Breakfast Bar, Recessed Lighting
- Level: Main
- Area: 130 Square Feet
- Dimensions: 13 X 10
Laundry
- Features: Flooring - Luxury Vinyl Plank
- Level: Main
Living room
- Features: Cathedral/Vaulted Ceiling, Flooring - Luxury Vinyl Plank
- Level: Main
- Area: 238 Square Feet
- Dimensions: 17 X 14
Heating
- Heat Pump, Natural Gas
Cooling
- Central Air, Electric
Appliances
- Included: Microwave, Dishwasher, Disposal, Refrigerator, Stainless Steel Appliance(s), Dryer, Cooktop, Washer, Electric Water Heater
- Laundry: Main Level, Laundry Room
Features
- Ceiling Fan(s), Combination Kitchen/Living, Dining Area, Entry Level Bedroom, Open Floorplan, Recessed Lighting, Bathroom - Stall Shower, Bathroom - Tub Shower, Walk-In Closet(s), Upgraded Countertops, Cathedral Ceiling(s), 9'+ Ceilings, Dry Wall
- Flooring: Luxury Vinyl
- Doors: Sliding Glass
- Has basement: No
- Has fireplace: No
Interior area
- Total structure area: 1,550
- Total interior livable area: 1,550 sqft
- Finished area above ground: 1,550
- Finished area below ground: 0
Property
Parking
- Total spaces: 1
- Parking features: Garage Faces Rear, Garage Door Opener, Inside Entrance, Driveway, Attached, On Street
- Attached garage spaces: 1
- Has uncovered spaces: Yes
Accessibility
- Accessibility features: Accessible Hallway(s), Entry Slope <1', Accessible Entrance, No Stairs
Features
- Levels: One
- Stories: 1
- Patio & porch: Patio
- Exterior features: Lighting, Sidewalks, Street Lights
- Pool features: None
- Fencing: Privacy,Vinyl
- Has view: Yes
- View description: Mountain(s)
Lot
- Size: 4,955 Square Feet
- Features: Backs to Trees, Landscaped, Level, Rural
Details
- Additional structures: Above Grade, Below Grade
- Parcel number: 0112015267
- Zoning: R4
- Special conditions: Standard
Construction
Type & style
- Home type: SingleFamily
- Architectural style: Villa
- Property subtype: Single Family Residence
- Attached to another structure: Yes
Materials
- Stick Built, Vinyl Siding
- Foundation: Slab
- Roof: Architectural Shingle
Condition
- Excellent
- New construction: No
- Year built: 2020
Details
- Builder name: Western Maryland Construction Solutions, LLC
Utilities & green energy
- Sewer: Public Sewer
- Water: Public
Community & HOA
Community
- Security: Fire Sprinkler System
- Subdivision: Prichard Farms
HOA
- Has HOA: Yes
- Services included: Common Area Maintenance
- HOA fee: $375 annually
Location
- Region: Frostburg
- Municipality: Frostburg
Financial & listing details
- Price per square foot: $183/sqft
- Tax assessed value: $204,333
- Annual tax amount: $2,993
- Date on market: 5/3/2026
- Listing agreement: Exclusive Right To Sell
- Listing terms: Cash,Conventional,FHA,USDA Loan,VA Loan
- Inclusions: Refrigerator, Dishwasher, Microwave, Range, Garbage Disposal, Washer, Dryer
- Exclusions: Backyard Shed, Refrigerator And Freezer In Garage
- Ownership: Fee Simple
- Road surface type: Paved
Price history
| Date | Event | Price |
|---|---|---|
| 6/8/2026 | Sold | $282,900+1.1%$183/sqft |
Source:  Bright MLS #MDAL2014588 Report a problem Bright MLS #MDAL2014588 Report a problem | ||
| 6/7/2026 | Pending sale | $279,900$181/sqft |
Source: Bright MLS #MDAL2014588 Report a problem | ||
| 5/11/2026 | Contingent | $279,900$181/sqft |
Source: Bright MLS #MDAL2014588 Report a problem | ||
| 5/3/2026 | Listed for sale | $279,900+60%$181/sqft |
Source: Bright MLS #MDAL2014588 Report a problem | ||
| 6/3/2021 | Sold | $174,900$113/sqft |
Source: Public Record Report a problem | ||
| 5/12/2021 | Pending sale | $174,900$113/sqft |
Source: Bright MLS #MDAL136380 Report a problem | ||
| 4/5/2021 | Contingent | $174,900$113/sqft |
Source: Bright MLS #MDAL136380 Report a problem | ||
| 3/10/2021 | Listed for sale | $174,900$113/sqft |
Source: Bright MLS #MDAL136380 Report a problem | ||
| 3/3/2021 | Listing removed | $174,900$113/sqft |
Source: Bright MLS #MDAL135960 Report a problem | ||
| 2/27/2021 | Price change | $174,900+4.2%$113/sqft |
Source: Bright MLS #MDAL135960 Report a problem | ||
| 2/15/2021 | Pending sale | $167,895$108/sqft |
Source: Bright MLS #MDAL135960 Report a problem | ||
| 2/8/2021 | Listing removed | -- |
Source: Bright MLS #MDAL135960 Report a problem | ||
| 12/2/2020 | Pending sale | $167,895$108/sqft |
Source: Bright MLS #MDAL135960 Report a problem | ||
| 12/2/2020 | Listed for sale | $167,895$108/sqft |
Source: Bright MLS #MDAL135960 Report a problem | ||
Public tax history
| Year | Property taxes | Tax assessment |
|---|---|---|
| 2025 | -- | $179,800 +1.7% |
| 2024 | $2,970 +3.1% | $176,800 +1.7% |
| 2023 | $2,882 +1.7% | $173,800 +1.8% |
| 2022 | $2,834 -0.9% | $170,800 |
| 2021 | $2,860 +1684.3% | $170,800 +1625.3% |
| 2020 | $160 -1.8% | $9,900 |
| 2019 | $163 +71.6% | $9,900 |
| 2018 | $95 -2.5% | $9,900 |
| 2017 | $98 +1.3% | $9,900 |
| 2016 | $96 -0.7% | $9,900 |
| 2015 | $97 | $9,900 |
| 2014 | $97 | $9,900 -64.6% |
| 2013 | -- | $28,000 |
| 2012 | -- | $28,000 |
| 2011 | -- | $28,000 |
| 2010 | -- | $28,000 |
| 2009 | -- | $28,000 |
| 2008 | -- | $28,000 |
| 2007 | -- | -- |
Find assessor info on the county website
Neighborhood: 21532
Nearby homes
- $279,9003 bd2 ba1.5k sqft111 Candlewick Ct, Frostburg, MD 21532For Sale

- $219,0002 bd2 ba1.3k sqft107 Candlewick Ct, Frostburg, MD 21532Off Market
- $203,5004,957 Square Feet113 Candlewick Ct, Frostburg, MD 21532Off Market
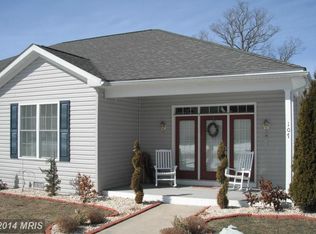
- $221,5002 bd2 ba1.3k sqft105 Candlewick Ct, Frostburg, MD 21532Off Market
- $227,300-- bd1 ba1.3k sqft103 Candlewick Ct, Frostburg, MD 21532Off Market
- $219,9006,210 Square Feet115 Candlewick Ct, Frostburg, MD 21532Off Market
- $237,3002 bd2 ba1.3k sqft110 Candlewick Ct, Frostburg, MD 21532Off Market
- $212,5002 bd2 ba1.4k sqft112 Candlewick Ct, Frostburg, MD 21532Off Market
Nearby schools
GreatSchools rating
- 9/10Beall Elementary SchoolGrades: PK-5Distance: 1.2 mi
- 6/10Mount Savage Middle SchoolGrades: 6-8Distance: 5 mi
- 7/10Mountain Ridge High SchoolGrades: 9-12Distance: 1.1 mi
Schools provided by the listing agent
- Elementary: Beall
- Middle: Mount Savage
- High: Mountain Ridge
- District: Allegany County Public Schools
Source: Bright MLS. This data may not be complete. We recommend contacting the local school district to confirm school assignments for this home.


Get pre-qualified for a loan
At Zillow Home Loans, we can pre-qualify you in as little as 5 minutes with no impact to your credit score.An equal housing lender. NMLS #10287.
- Maryland
- Allegany County
- Frostburg
- 21532
- 109 Candlewick Ct
Nearby cities
Nearby zip codes
Other Frostburg Topics
