Skip main navigation
Sold for $375,000
  • $375,000

    109 Candor Ln, Dover, DE 19901

    4beds
    2,370sqft
    Townhouse
    Built in 2008
    2,614 Square Feet Lot
    $386,500 Zestimate®
    $158/sqft
    $2,472 Estimated rent

    Home value

    $386,500

    $359,000 - $417,000

    $2,472/mo

    Zestimate® history
    Loading
    Loading...

    Owner options

    List your home for rent

    $2,472/mo

    Rent Zestimate®

    Find your next renter with Zillow Rental Manager. Plus, with online applications, you can quickly screen prospective tenants – for free.

    Learn more

    $2,472/mo

    Rent Zestimate®

    Refinance and save

    $2,334/mo

    Est. payment

    Refinancing to a lower rate could help reduce your monthly payments and save thousands over the life of the loan.

    See today's rates

    $2,334/mo

    Est. payment

    Explore your selling options

    Work with a Zillow partner agent

    Leverage their expertise and Zillow's premium Showcase listings to get your home seen by more buyers.

    Get started

    List with your own agent

    Get your home in front of millions of buyers by listing it on Zillow.

    Learn how to do it

    Sell it yourself

    Take full control of how buyers see your home on Zillow by listing For Sale by Owner (FSBO).

    List your home

    What's special

    Low maintenance composite deckSoft close hingesPlantation shuttersGas stoveLarge walk-in closetMatching stainless-steel appliancesTextured stone backsplash
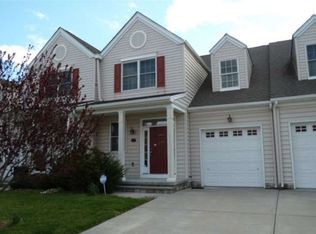
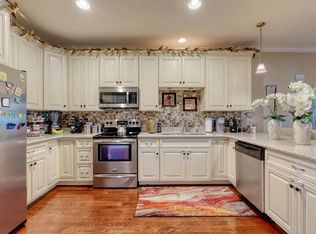
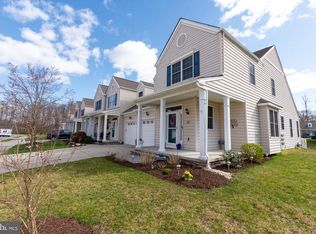
    Welcome to 109 Candor Lane. This former model home in a Premier 55+ community has 4 bedrooms and 2.5 bathrooms boasting a massive 2,370 sqft of living space carefully designed to showcase the many features on both levels. The 9-foot ceilings, new hardwood floors and carpets throughout make this feel like a new home. The main level starts with an amazing kitchen that spills into the spacious dining, half bath, and adjoining family room. This area is flooded with natural light through the plantation shutters from both sides. The kitchen cabinets are a brilliant white with crown trim, soft close hinges, brushed nickel hardware, and a lovely textured stone backsplash. The new countertops are glimmering white quartz adding an updated look and crisp contrast to the new matching stainless-steel appliances with gas stove. This home is expertly paired with a tankless hot water heater and a whole-house water softener system to deliver the finest water quality possible. The spacious 1st floor owner's suite has a large walk-in closet and an amazing master bathroom with stacked washer and dryer and a fully upgraded West Shore shower system that can wash away all of the day’s problems. The master suite and the family room have access to the low maintenance composite deck with beautiful vinyl railings. A short walk upstairs in the foyer takes you to another full bath and 3 more bedrooms. The largest bonus room at the end of the hall was finished in 2011 and added a sizable 14x18 flex space to this already large 2nd floor. All under a new roof with 25 yeas shingles. You will enjoy the many amenities offered in Longacre Village with an HOA fee of $155/mo covers the community pool, clubhouse, fitness center, fishing ponds, community social activities, your lawn care with edging and snow removal, maintaining the common areas and ponds. This home is move in ready. Don't hesitate to see this lovely home.

    Zillow last checked:

    Listing updated:

    Listed by:

    John Willard 302-331-6483,

    Myers Realty

    Bought with:

    Marilyn Mills, R3-0019852

    BHHS Fox & Roach-Christiana

    Source: Bright MLS,MLS#: DEKT2036628MLS Logo

    Facts & features

    Interior

    Bedrooms & bathrooms
    • Bedrooms: 4
    • Bathrooms: 3
    • Full bathrooms: 2
    • 1/2 bathrooms: 1
    • Main level bathrooms: 2
    • Main level bedrooms: 1
    Primary bedroom
    • Level: Main
    • Area: 168 Square Feet
    • Dimensions: 14 X 12
    Primary bedroom
    • Features: Walk-In Closet(s)
    • Level: Unspecified
    Bedroom 1
    • Level: Upper
    • Area: 165 Square Feet
    • Dimensions: 15 X 11
    Bedroom 2
    • Level: Upper
    • Area: 90 Square Feet
    • Dimensions: 10 X 9
    Bedroom 3
    • Level: Upper
    • Area: 252 Square Feet
    • Dimensions: 14 x 18
    Primary bathroom
    • Level: Main
    Dining room
    • Level: Main
    • Area: 144 Square Feet
    • Dimensions: 12 X 12
    Half bath
    • Level: Main
    Kitchen
    • Features: Kitchen - Electric Cooking
    • Level: Main
    • Area: 210 Square Feet
    • Dimensions: 15 X 14
    Living room
    • Level: Main
    • Area: 192 Square Feet
    • Dimensions: 16 X 12
    Heating
    • Forced Air, Natural Gas
    Cooling
    • Central Air, Electric
    Appliances
    • Included: Microwave, Disposal, Dryer, Energy Efficient Appliances, ENERGY STAR Qualified Washer, ENERGY STAR Qualified Dishwasher, ENERGY STAR Qualified Refrigerator, Exhaust Fan, Self Cleaning Oven, Oven/Range - Gas, Stainless Steel Appliance(s), Washer, Washer/Dryer Stacked, Water Conditioner - Owned, Tankless Water Heater, Water Heater, Gas Water Heater
    • Laundry: Main Level
    Features
    • Ceiling Fan(s), Air Filter System, Breakfast Area, 9'+ Ceilings
    • Flooring: Wood, Carpet, Vinyl, Luxury Vinyl
    • Doors: Insulated, Sliding Glass, Storm Door(s)
    • Windows: Screens, Storm Window(s), Vinyl Clad
    • Has basement: No
    • Has fireplace: No
    Interior area
    • Total structure area: 2,370
    • Total interior livable area: 2,370 sqft
    • Finished area above ground: 2,370
    • Finished area below ground: 0

    Property

    Parking
    • Total spaces: 4
    • Parking features: Garage Door Opener, Concrete, Attached, Driveway, Off Street, On Street
    • Attached garage spaces: 1
    • Uncovered spaces: 1
    Accessibility
    • Accessibility features: Accessible Hallway(s), Accessible Electrical and Environmental Controls, Grip-Accessible Features
    Features
    • Levels: Two
    • Stories: 2
    • Patio & porch: Deck
    • Exterior features: Sidewalks, Street Lights
    • Pool features: Community
    Lot
    • Size: 2,614 sqft
    • Dimensions: 26.00 x 100.00
    Details
    • Additional structures: Above Grade, Below Grade
    • Parcel number: NM0010304042700000
    • Zoning: AR
    • Special conditions: Standard

    Construction

    Type & style
    • Home type: Townhouse
    • Architectural style: Traditional
    • Property subtype: Townhouse
    Materials
    • Vinyl Siding, Shingle Siding
    • Foundation: Concrete Perimeter
    • Roof: Shingle
    Condition
    • New construction: No
    • Year built: 2008
    Details
    • Builder model: SYDNEY
    • Builder name: BLUE RIDGE BUILDERS

    Utilities & green energy

    • Electric: 200+ Amp Service
    • Sewer: Public Sewer
    • Water: Public
    • Utilities for property: Cable Connected, Phone, Cable, Broadband, Fiber Optic, Satellite Internet Service

    Community & neighborhood

    Community
    • Community features: Pool
    Senior living
    • Senior community: Yes
    Location
    • Region: Dover
    • Subdivision: Longacre Village

    HOA & financial

    HOA
    • Has HOA: Yes
    • HOA fee: $155 monthly
    • Amenities included: Pool, Clubhouse, Common Grounds, Community Center
    • Services included: Pool(s), Common Area Maintenance, Maintenance Grounds, Snow Removal, Trash, Management, Recreation Facility
    • Association name: LONGACRE VILLAGE HOA MANAGER BY PREMIER MNGMT

    Other

    Other facts
    • Listing agreement: Exclusive Right To Sell
    • Listing terms: Conventional
    • Ownership: Fee Simple

    Price history

    DateEventPrice
    6/26/2025Sold$375,000+1.4%$158/sqft
    Source: Bright MLS #DEKT2036628 Report a problem
    5/16/2025Pending sale$370,000+2.8%$156/sqft
    Source: Bright MLS #DEKT2036628 Report a problem
    4/23/2025Listed for sale$359,900+75.6%$152/sqft
    Source: Bright MLS #DEKT2036628 Report a problem
    11/2/2017Sold$205,000+2.5%$86/sqft
    Source: Public Record Report a problem
    8/14/2017Listed for sale$200,000+9.8%$84/sqft
    Source: Active Adults Realty #7036387 Report a problem
    7/1/2010Sold$182,210$77/sqft
    Source: Public Record Report a problem

    Public tax history

    YearProperty taxesTax assessment
    2025$1,653 +1.7%$297,100
    2024$1,626 +2%$297,100 +555.8%
    2023$1,594 +6.1%$45,300
    2022$1,502 +0.9%$45,300
    2021$1,488 +2.7%$45,300
    2020$1,450 +3.1%$45,300
    2019$1,406 +2.2%$45,300
    2018$1,375 +11.8%$45,300
    2017$1,231 -1.3%$45,300
    2016$1,247 $45,300
    2015-- $45,300
    2014$1,110 $45,300
    2012-- $45,300
    2011-- $45,300 +1642.3%
    2010-- $2,600
    2009-- $2,600
    2008-- $2,600
    2007-- $2,600

    Find assessor info on the county website

    Neighborhood: 19901

    Nearby schools

    GreatSchools rating
    Schools provided by the listing agent
    • High: Caesar Rodney
    • District: Caesar Rodney

    Source: Bright MLS. This data may not be complete. We recommend contacting the local school district to confirm school assignments for this home.

    Get a cash offer in 3 minutes
    Find out how much your home could sell for in as little as 3 minutes with a no-obligation cash offer.
    Estimated market value
    $386,500
    Get a cash offer in 3 minutes
    Find out how much your home could sell for in as little as 3 minutes with a no-obligation cash offer.
    Estimated market value
    $386,500