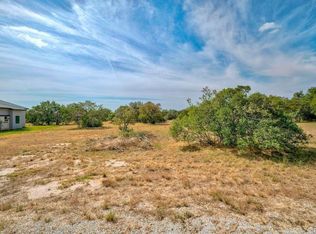
Experience contemporary Hill Country living at 109 Cap Rock Drive in Horseshoe Bay. Nestled on a rare double lot totaling nearly one-half acre, this 1,920-square-foot home offers the perfect blend of privacy, convenience, and resort-style living. Featuring 3 bedrooms and 2 bathrooms, the thoughtfully designed split floor plan provides exceptional privacy for the primary suite while maintaining an open and inviting layout ideal for entertaining and everyday living. Clean architectural lines, abundant natural light, and modern finishes create a stylish yet comfortable atmosphere throughout. Located on a quiet private street ending in a cul-de-sac, this property offers a peaceful setting just moments from the area's premier amenities. Enjoy being adjacent to Lake LBJ and only a golf cart ride away from the renowned Slick Rock Golf Course and the Horseshoe Bay Resort. Outdoor enthusiasts will appreciate access to Quail Point Lodge, featuring community events, a campground, creek access, picnic areas, and scenic hiking trails. The expansive double lot provides ample room for outdoor living, recreation, future enhancements, or simply enjoying the beauty and privacy of the Texas Hill Country. Whether you're searching for a full-time residence, weekend retreat, or investment opportunity, this exceptional property offers the best of the Horseshoe Bay lifestyle.
49 days
|
454
|
38
|
Zillow last checked:
Listing updated:
Listed by:
Jennifer MeierTREC #820311(314) 413-9216,
Keller Williams Heritage
Source: LERA MLS,MLS#: 1971444
Loading...
Facts & features
Interior
Bedrooms & bathrooms
Bedrooms: 3
Bathrooms: 2
Full bathrooms: 2
Primary bedroom
Features: Walk-In Closet(s), Full Bath
Area: 240
Dimensions: 15 x 16
Bedroom 2
Area: 144
Dimensions: 12 x 12
Bedroom 3
Area: 144
Dimensions: 12 x 12
Primary bathroom
Features: Separate Vanity, Double Vanity, Soaking Tub
Area: 140
Dimensions: 10 x 14
Kitchen
Area: 308
Dimensions: 22 x 14
Living room
Area: 462
Dimensions: 21 x 22
Heating
Central, Heat Pump, Electric
Cooling
Ceiling Fan(s), Central Air
Appliances
Included: Electric Water Heater, Plumb for Water Softener, ENERGY STAR Qualified Appliances
Laundry: Main Level
Features
One Living Area, Separate Dining Room, Eat-in Kitchen, Kitchen Island, Pantry, Utility Room Inside, Secondary Bedroom Down, 1st Floor Lvl/No Steps, High Ceilings, All Bedrooms Downstairs, Master Downstairs, Ceiling Fan(s), Solid Counter Tops, Programmable Thermostat
Parking features: Two Car Garage, Attached, Garage Door Opener
Attached garage spaces: 2
Accessibility
Accessibility features: 2+ Access Exits, Doors-Swing-In, Entry Slope less than 1 foot, No Carpet, No Stairs, First Floor Bath, Full Bath/Bed on 1st Flr, First Floor Bedroom, Stall Shower, Thresholds less than 5/8 of an inch
Features
Levels: One
Stories: 1
Patio & porch: Covered
Pool features: None
Waterfront features: Other Water Access - See Remarks
Lot
Size: 0.46 Acres
Dimensions: 80x250
Features: Cul-De-Sac, 1/4 - 1/2 Acre, Level
Residential vegetation: Mature Trees (ext feat)
Details
Additional structures: Shed(s)
Parcel number: 26273
Construction
Type & style
Home type: SingleFamily
Architectural style: Contemporary
Property subtype: Single Family Residence
Materials
Stone, Stucco, Stone Veneer
Foundation: Slab
Roof: Metal
Condition
Pre-Owned
New construction: No
Year built: 2022
Details
Builder name: Everview
Utilities & green energy
Electric: PEC, Smart Electric Meter
Sewer: Septic
Water: City of HSB, Water System
Utilities for property: City Garbage service
Community & HOA
Community
Features: Clubhouse, Playground, Jogging Trails, Other, Cluster Mail Box, School Bus
Explore the cost of this home by adjusting the details. Changes won't be saved.
Principal & interest
$1,547
Mortgage insurance
$0
Property taxes
$170
Home insurance
$105
HOA fees
$0
Utilities
Not included
All calculations are estimates and provided by Zillow, Inc. for informational purposes only. Actual amounts may vary.
HOA fees may include property taxes on listings classified as Co-Ops. Contact the listing agent and/or owner for fee details.
Mortgage interest rates are dependent on a number of factors, including credit score, down payment, and repayment length. Interest rate data provided by Zillow Group Marketplace, Inc. as of 1/1/1970 from various mortgage lenders with which we have lead or other similar arrangements; the Estimated Payment is an average of those rates.
See how much you could borrow to make a competitive offer.