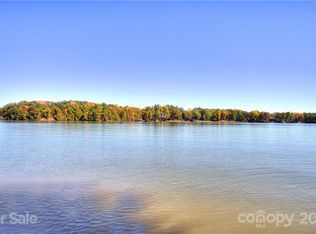
Welcome to your dream home! This John Wieland masterpiece sits on 150'+ of shoreline w/beautiful views of Lake Wylie. An open floorplan offers entry into an elegant foyer w/exquisite trim detail, dining room w/grasscloth wall covering, & home office w/leathered finish cabinetry & worktop. Chef's kitchen overlooks lake & is well equipped w/dbl ovens, abundant cabinetry, beverage fridge/bar & quartz work surfaces. Living room w/wood wrapped beams & panoramic stacking doors open to screened porch allowing you to bring the outside in. Guests may overstay their welcome in a lake view suite. Upper level primary presents beautiful wall coverings, wood beams & vaulted ceiling w/en suite & closet that dreams are made of. Each bedroom up offers a custom closet & ensuite. Walk out lower level allows you to live lake life to the fullest w/everything an entertainer would need! Large stonework patio w/stacked stone gas fireplace perfect for fall evenings. Covered dock w/lift has storage & utilities.
Closed
Street View
$1,950,000
109 Cape August Pl, Belmont, NC 28012
6beds
5,449sqft
Single Family Residence
Built in 2021
1.23 Acres Lot
$2,097,500 Zestimate®
$358/sqft
$5,047 Estimated rent
Home value
$2,097,500
$1.93M - $2.29M
$5,047/mo
Zestimate® history
Owner options
List your home for rent
$5,047/mo
Rent Zestimate®
Find your next renter with Zillow Rental Manager. Plus, with online applications, you can quickly screen prospective tenants – for free.
$5,047/mo
Rent Zestimate®
Refinance and save
$13,193/mo
Est. payment
Refinancing to a lower rate could help reduce your monthly payments and save thousands over the life of the loan.
$13,193/mo
Est. payment
Explore your selling options
Work with a Zillow partner agent
Leverage their expertise and Zillow's premium Showcase listings to get your home seen by more buyers.
Get startedList with your own agent
Get your home in front of millions of buyers by listing it on Zillow.
Learn how to do itSell it yourself
Take full control of how buyers see your home on Zillow by listing For Sale by Owner (FSBO).
List your homeWhat's special
Zillow last checked:
Listing updated:
Listed by:
Christina Richard christina@sisterssellingcharlotte.com,
Helen Adams Realty,
Megan Matchette,
Helen Adams Realty
Bought with:
Matt Lawson
Real Broker, LLC
Source: Canopy MLS as distributed by MLS GRID,MLS#: 4176294
Facts & features
Interior
Bedrooms & bathrooms
- Bedrooms: 6
- Bathrooms: 6
- Full bathrooms: 6
- Main level bedrooms: 1
Primary bedroom
- Features: Built-in Features, En Suite Bathroom, Split BR Plan, Storage, Vaulted Ceiling(s), Walk-In Closet(s)
- Level: Upper
Bedroom s
- Features: En Suite Bathroom
- Level: Upper
Bedroom s
- Features: En Suite Bathroom
- Level: Upper
Bedroom s
- Level: Upper
Bedroom s
- Level: Lower
Bathroom full
- Features: Built-in Features, Walk-In Closet(s), See Remarks
- Level: Upper
Bathroom full
- Features: Built-in Features
- Level: Upper
Bathroom full
- Features: Built-in Features
- Level: Upper
Bathroom full
- Level: Upper
Bathroom full
- Level: Lower
Bar entertainment
- Features: Built-in Features, Kitchen Island, Open Floorplan, Storage, Wet Bar, See Remarks
- Level: Lower
Other
- Features: En Suite Bathroom, Walk-In Closet(s)
- Level: Main
Bonus room
- Features: Built-in Features, Storage
- Level: Upper
Dining room
- Level: Main
Kitchen
- Features: Kitchen Island, Open Floorplan, Walk-In Pantry
- Level: Main
Laundry
- Features: Storage
- Level: Upper
Living room
- Features: Built-in Features, Open Floorplan
- Level: Main
Other
- Features: Built-in Features, Drop Zone
- Level: Main
Office
- Features: Built-in Features, Storage
- Level: Main
Recreation room
- Level: Lower
Utility room
- Level: Basement
Workshop
- Level: Basement
Heating
- Central, Natural Gas
Cooling
- Central Air
Appliances
- Included: Bar Fridge, Convection Oven, Dishwasher, Disposal, Double Oven, Exhaust Hood, Filtration System, Gas Cooktop, Gas Oven, Ice Maker, Microwave, Refrigerator with Ice Maker, Self Cleaning Oven, Wine Refrigerator, Other
- Laundry: Laundry Room, Upper Level
Features
- Built-in Features, Drop Zone, Kitchen Island, Open Floorplan, Pantry, Storage, Walk-In Closet(s), Walk-In Pantry, Wet Bar, Other - See Remarks
- Flooring: Carpet, Tile, Wood
- Doors: French Doors, Insulated Door(s), Screen Door(s), Sliding Doors
- Windows: Insulated Windows
- Basement: Daylight,Exterior Entry,Finished,Interior Entry,Storage Space,Walk-Out Access
- Fireplace features: Gas, Living Room, Outside, See Through, Other - See Remarks
Interior area
- Total structure area: 5,449
- Total interior livable area: 5,449 sqft
- Finished area above ground: 5,449
- Finished area below ground: 0
Property
Parking
- Total spaces: 3
- Parking features: Driveway, Electric Vehicle Charging Station(s), Attached Garage, Garage Door Opener, Garage Faces Side, Garage on Main Level
- Attached garage spaces: 3
- Has uncovered spaces: Yes
Features
- Levels: Two
- Stories: 2
- Patio & porch: Covered, Deck, Enclosed, Front Porch, Screened
- Exterior features: Fire Pit
- Pool features: Community
- Fencing: Back Yard,Fenced,Full
- Has view: Yes
- View description: Water
- Has water view: Yes
- Water view: Water
- Waterfront features: Beach - Private, Boat Lift, Covered structure, Dock, Paddlesport Launch Site, Personal Watercraft Lift, Pier, Waterfront
- Body of water: Lake Wylie
Lot
- Size: 1.23 Acres
- Features: Cul-De-Sac, Private
Details
- Parcel number: 225778
- Zoning: G-R/CD
- Special conditions: Standard
- Other equipment: Other - See Remarks
Construction
Type & style
- Home type: SingleFamily
- Property subtype: Single Family Residence
Materials
- Brick Partial, Hardboard Siding
- Roof: Shingle
Condition
- New construction: No
- Year built: 2021
Details
- Builder model: Maddox
- Builder name: John Wieland
Utilities & green energy
- Sewer: Public Sewer
- Water: City
Community & HOA
Community
- Features: Clubhouse, Lake Access, Playground, Recreation Area, Street Lights, Walking Trails
- Security: Carbon Monoxide Detector(s), Smoke Detector(s)
- Subdivision: McLean - South Shore
HOA
- Has HOA: Yes
- HOA fee: $1,440 annually
- HOA name: Property Matters Realty
- HOA phone: 704-861-0833
Location
- Region: Belmont
Financial & listing details
- Price per square foot: $358/sqft
- Tax assessed value: $1,290,610
- Annual tax amount: $14,268
- Date on market: 8/28/2024
- Cumulative days on market: 12 days
- Listing terms: Cash,Conventional,VA Loan
- Road surface type: Concrete, Paved
Price history
| Date | Event | Price |
|---|---|---|
| 10/2/2024 | Sold | $1,950,000-9.3%$358/sqft |
Source:  Canopy MLS as distributed by MLS GRID #4176294 Report a problem Canopy MLS as distributed by MLS GRID #4176294 Report a problem | ||
| 8/28/2024 | Listed for sale | $2,150,000+78.1%$395/sqft |
Source: Canopy MLS as distributed by MLS GRID #4176294 Report a problem | ||
| 5/27/2021 | Sold | $1,207,030$222/sqft |
Source: Canopy MLS as distributed by MLS GRID #3703460 Report a problem | ||
| 1/29/2021 | Pending sale | $1,207,030$222/sqft |
Source: Canopy MLS as distributed by MLS GRID #3703460 Report a problem | ||
| 5/31/2020 | Listing removed | -- |
Source: JW Homes Report a problem | ||
| 3/19/2020 | Listed for sale | -- |
Source: JW Homes Report a problem | ||
Public tax history
| Year | Property taxes | Tax assessment |
|---|---|---|
| 2025 | $14,268 +4.9% | $1,353,660 |
| 2024 | $13,598 +2.5% | $1,353,660 +4.9% |
| 2023 | $13,266 +3.3% | $1,290,610 +25.4% |
| 2022 | $12,843 +80.9% | $1,029,110 +51.4% |
| 2021 | $7,100 +37.6% | $679,650 +77.2% |
| 2020 | $5,160 -0.7% | $383,630 |
| 2019 | $5,198 +1691.7% | $383,630 +15.4% |
| 2018 | $290 | $332,475 |
| 2017 | -- | $332,475 |
Find assessor info on the county website
Neighborhood: 28012
Nearby homes
- $1,516,4501.1 Acres113 Cape August Pl, Belmont, NC 28012Off Market

- $321,4250.89 Acres105 Cape August Pl, Belmont, NC 28012Off Market
- $1,695,2005 bd5 ba4.2k sqft105 Cape August Pl, Belmont, NC 28012Off Market
- $1,209,8601.04 Acres117 Cape August Pl, Belmont, NC 28012Off Market
- $1,083,0005 bd4 ba3.7k sqft100 Cape August Pl, Belmont, NC 28012Off Market
- $2,644,0004 bd5 ba5k sqft101 Cape August Pl, Belmont, NC 28012Off Market
- $1,144,8004 bd4 ba4.3k sqft104 Cape August Pl, Belmont, NC 28012Off Market
- $610,0001.054 Acres121 Cape August Pl, Belmont, NC 28012Sold
Nearby schools
GreatSchools rating
- 10/10New Hope Elementary SchoolGrades: K-5Distance: 4.4 mi
- 10/10Cramerton Middle SchoolGrades: 6-8Distance: 5.2 mi
- 8/10South Point High SchoolGrades: 9-12Distance: 4.4 mi
Schools provided by the listing agent
- Elementary: New Hope
- Middle: Cramerton
- High: South Point (NC)
Source: Canopy MLS as distributed by MLS GRID. This data may not be complete. We recommend contacting the local school district to confirm school assignments for this home.
Get a cash offer in 3 minutes
Find out how much your home could sell for in as little as 3 minutes with a no-obligation cash offer.
Estimated market value
$2,097,500
Get a cash offer in 3 minutes
Find out how much your home could sell for in as little as 3 minutes with a no-obligation cash offer.
Estimated market value
$2,097,500
- North Carolina
- Gaston County
- Belmont
- 28012
- 109 Cape August Pl
Nearby cities
Nearby zip codes
Other Belmont Topics
