Welcome to Hudson! Step inside this inviting split-foyer residence and be delighted by thoughtful design and comfort at every level. This home offers large, well-equipped kitchen featuring ample cabinetry, counter space, and a large dining area. The four season porch is a great space to unwind at the end of the day. The main floor boasts a comfortable living room and four spacious bedrooms, including a master suite with private bath. The basement offers endless possibilities and hosts a fifth non-conforming bedroom—perfect as a guest room, work out room, home office, or play space. The basement family is spacious and versatile. The oversized, tuck under garage is heated and offers an additional bonus space perfect for extra storage or a workshop. This split-foyer home strikes the perfect balance of comfort, function, and opportunity to customize. Whether you're hosting gatherings on the deck, relaxing in the 4-season porch, or utilizing the flexible basement space, this property is ready to be your next chapter in Hudson.
Sold for $279,900
$279,900
109 Carmela Dr, Hudson, IA 50643
4beds
2,424sqft
Single Family Residence
Built in 1983
10,018 Square Feet Lot
$284,700 Zestimate®
$115/sqft
$2,057 Estimated rent
Home value
$284,700
$253,000 - $319,000
$2,057/mo
Zestimate® history
Owner options
List your home for rent
$2,057/mo
Rent Zestimate®
Find your next renter with Zillow Rental Manager. Plus, with online applications, you can quickly screen prospective tenants – for free.
$2,057/mo
Rent Zestimate®
Refinance and save
$1,868/mo
Est. payment
Refinancing to a lower rate could help reduce your monthly payments and save thousands over the life of the loan.
$1,868/mo
Est. payment
Explore your selling options
Work with a Zillow partner agent
Leverage their expertise and Zillow's premium Showcase listings to get your home seen by more buyers.
Get startedList with your own agent
Get your home in front of millions of buyers by listing it on Zillow.
Learn how to do itSell it yourself
Take full control of how buyers see your home on Zillow by listing For Sale by Owner (FSBO).
List your homeWhat's special
Fifth non-conforming bedroomSpacious bedroomsFour season porchCounter spaceLarge dining areaLarge well-equipped kitchenAmple cabinetry
Zillow last checked:
Listing updated:
Listed by:
Carissa L Holton 319-830-3598,
EXP Realty, LLC
Bought with:
Brenna Allen, S69971000
Realty ONE Group Movement
Source: Northeast Iowa Regional BOR as distributed by MLS GRID,MLS#: 20253185
Facts & features
Interior
Bedrooms & bathrooms
- Bedrooms: 4
- Bathrooms: 3
- Full bathrooms: 1
- 3/4 bathrooms: 1
- 1/2 bathrooms: 1
Rooms
- Room types: Dining Room Separate, Family Room, Living Room Separate, Master Bath, Master Bedroom
Primary bedroom
- Level: Main
Other
- Level: Upper
Other
- Level: Main
Other
- Level: Lower
Dining room
- Level: Main
Kitchen
- Level: Main
Living room
- Level: Main
Heating
- Forced Air, Natural Gas
Cooling
- Ceiling Fan(s), Central Air
Appliances
- Included: Dishwasher, Dryer, Disposal, Free-Standing Range, Washer, Gas Water Heater, Water Softener, Water Softener Owned
- Laundry: Laundry Room, Lower Level
Features
- Vaulted Ceiling(s), Ceiling Fan(s)
- Doors: French Doors
- Basement: Block,Concrete,Floor Drain,Radon Mitigation System,Partially Finished
- Has fireplace: No
- Fireplace features: None
Interior area
- Total interior livable area: 2,424 sqft
- Finished area below ground: 800
Property
Parking
- Total spaces: 2
- Parking features: 2 Stall, Attached Garage, Workshop in Garage, Tuckunder Garage
- Has attached garage: Yes
- Carport spaces: 2
Features
- Patio & porch: Deck, Patio, Enclosed
- Has spa: Yes
- Spa features: Hot Tub
Lot
- Size: 10,018 Square Feet
- Dimensions: 90x110
Details
- Parcel number: 881426328005
- Zoning: R-1
- Special conditions: Standard
- Other equipment: Satellite Dish
Construction
Type & style
- Home type: SingleFamily
- Property subtype: Single Family Residence
Materials
- Cedar
- Roof: Shingle,Asphalt
Condition
- Year built: 1983
Utilities & green energy
- Sewer: Public Sewer
- Water: Public
Community & HOA
Community
- Security: Smoke Detector(s)
- Subdivision: COUNTRY MANOR ADDITION LOT 5 EXC SELY 10 FT BLK 10
Location
- Region: Hudson
Financial & listing details
- Price per square foot: $115/sqft
- Tax assessed value: $267,410
- Annual tax amount: $3,653
- Date on market: 7/7/2025
- Cumulative days on market: 18 days
- Road surface type: Concrete
Price history
| Date | Event | Price |
|---|---|---|
| 9/5/2025 | Sold | $279,900$115/sqft |
Source:  Northeast Iowa Regional BOR as distributed by MLS GRID #20253185 Report a problem Northeast Iowa Regional BOR as distributed by MLS GRID #20253185 Report a problem | ||
| 7/26/2025 | Pending sale | $279,900$115/sqft |
Source: Northeast Iowa Regional BOR as distributed by MLS GRID #20253185 Report a problem | ||
| 7/25/2025 | Price change | $279,900-1.8%$115/sqft |
Source: Northeast Iowa Regional BOR as distributed by MLS GRID #20253185 Report a problem | ||
| 7/7/2025 | Listed for sale | $284,900+49.9%$118/sqft |
Source: Northeast Iowa Regional BOR as distributed by MLS GRID #20253185 Report a problem | ||
| 6/26/2012 | Sold | $190,000+0.1%$78/sqft |
Source: Public Record Report a problem | ||
| 4/18/2012 | Listed for sale | $189,900+9.1%$78/sqft |
Source: RE/MAX HOME GROUP #202640 Report a problem | ||
| 3/20/2006 | Sold | $174,000$72/sqft |
Source: Public Record Report a problem | ||
Public tax history
| Year | Property taxes | Tax assessment |
|---|---|---|
| 2025 | $3,756 +2.8% | $267,410 +13.8% |
| 2024 | $3,653 +2.8% | $234,910 |
| 2023 | $3,553 +10.4% | $234,910 +18.3% |
| 2022 | $3,220 -9.1% | $198,510 +1.4% |
| 2021 | $3,542 +2.2% | $195,790 -1.1% |
| 2020 | $3,464 +0.8% | $198,020 |
| 2019 | $3,437 +0.5% | $198,020 +4.5% |
| 2018 | $3,421 0% | $189,580 |
| 2017 | $3,422 +2.1% | $189,580 |
| 2016 | $3,350 | $189,580 |
| 2015 | $3,350 +1.9% | $189,580 |
| 2014 | $3,286 +1% | $189,580 |
| 2012 | $3,252 +8.2% | $189,580 |
| 2011 | $3,007 +2.9% | $189,580 +5.6% |
| 2010 | $2,922 +6.1% | $179,580 |
| 2009 | $2,755 +2.3% | $179,580 |
| 2008 | $2,692 +2.7% | $179,580 +7% |
| 2007 | $2,622 -0.1% | $167,830 |
| 2006 | $2,624 -11.7% | $167,830 |
| 2005 | $2,973 +15.4% | $167,830 +2.7% |
| 2003 | $2,577 -4.7% | $163,410 |
| 2002 | $2,705 +14.5% | $163,410 +18% |
| 2001 | $2,363 | $138,480 |
Find assessor info on the county website
Neighborhood: 50643
Nearby homes
- $269,3003 bd2 ba1.5k sqft107 Carmela Dr, Hudson, IA 50643Off Market
- $259,7003 bd3 ba2.2k sqft111 Carmela Dr, Hudson, IA 50643Off Market
- $265,2003 bd2 ba1.8k sqft112 Usher Rd, Hudson, IA 50643Off Market
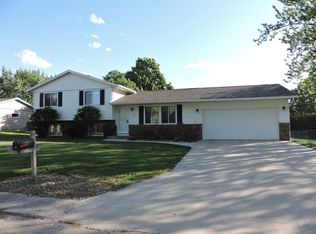
- $255,0004 bd2 ba2k sqft114 Usher Rd, Hudson, IA 50643Sold
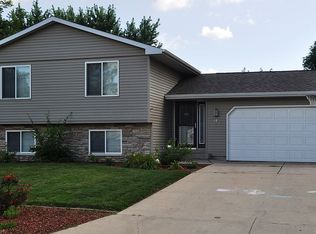
- $272,6004 bd3 ba1.2k sqft108 Carmela Dr, Hudson, IA 50643Off Market
- $276,2003 bd1 ba1.6k sqft110 Carmela Dr, Hudson, IA 50643Off Market
- $295,8005 bd2 ba2.1k sqft110 Usher Rd, Hudson, IA 50643Off Market
- $276,0004 bd2 ba1.9k sqft105 Carmela Dr, Hudson, IA 50643Off Market
Nearby schools
GreatSchools rating
- 10/10Hudson Elementary SchoolGrades: PK-6Distance: 0.4 mi
- 7/10Hudson High SchoolGrades: 7-12Distance: 0.5 mi
Schools provided by the listing agent
- Elementary: Hudson
- Middle: Hudson
- High: Hudson
Source: Northeast Iowa Regional BOR as distributed by MLS GRID. This data may not be complete. We recommend contacting the local school district to confirm school assignments for this home.


Get pre-qualified for a loan
At Zillow Home Loans, we can pre-qualify you in as little as 5 minutes with no impact to your credit score.An equal housing lender. NMLS #10287.
- Iowa
- Black Hawk County
- Hudson
- 50643
- 109 Carmela Dr
Nearby cities
Nearby zip codes
Other Hudson Topics
