Skip main navigation
Off market
  • $1,305,000

    109 Carnoustie N, Birmingham, AL 35242

    4beds
    --sqft
    Single Family Residence
    Built in 1999
    -- sqft lot
    $1,305,000 Zestimate®
    $--/sqft
    $4,553 Estimated rent

    Home value

    $1,305,000

    $1.15M - $1.49M

    $4,553/mo

    Zestimate® history
    Loading
    Loading...

    Owner options

    List your home for rent

    $4,553/mo

    Rent Zestimate®

    Find your next renter with Zillow Rental Manager. Plus, with online applications, you can quickly screen prospective tenants – for free.

    Learn more

    $4,553/mo

    Rent Zestimate®

    Refinance and save

    $6,350/mo

    Est. payment

    Refinancing to a lower rate could help reduce your monthly payments and save thousands over the life of the loan.

    See today's rates

    $6,350/mo

    Est. payment

    Explore your selling options

    Work with a Zillow partner agent

    Leverage their expertise and Zillow's premium Showcase listings to get your home seen by more buyers.

    Get started

    List with your own agent

    Get your home in front of millions of buyers by listing it on Zillow.

    Learn how to do it

    Sell it yourself

    Take full control of how buyers see your home on Zillow by listing For Sale by Owner (FSBO).

    List your home

    What's special

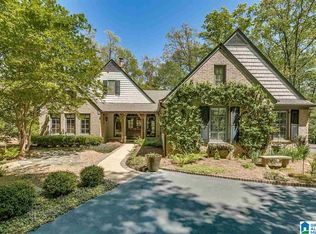
    Custom home with charm and more charm! Heart pine floors, stone fps (1 in kit).Main level Luxury Master Suite with 2 walk in closets. Top quality everything-Kitchen with 5 Star 6eye gas range+grill and Kitchen Aid Dishwasher. Screened porch and deck overlooks the 13th Tee with gorgeous view of Oak Mtn-totally private. 3 car mainlevel garage. Upstairs has huge office or playroom plus 3 bedroom, 2 baths. Huge attic area for expantion. This house is soooo inviting, lovely and a DEAL!! OWNER WOULD CONSIDER TRADES!

    This property is off market, which means it's not currently listed for sale or rent on Zillow. This may be different from what's available on other websites or public sources.

    Zillow last checked:

    Listing updated:

    Listed by:

    Pam Ausley 205-516-6809,

    RE/MAX Southern Homes-280,

    Kimbo Rutledge 205-542-7371,

    RE/MAX Southern Homes-280

    Bought with:

    Pam Ausley

    RE/MAX Southern Homes-280

    Kimbo Rutledge

    RE/MAX Southern Homes-280

    Source: GALMLS,MLS#: 526856MLS Logo

    Facts & features

    Interior

    Bedrooms & bathrooms
    • Bedrooms: 4
    • Bathrooms: 4
    • Full bathrooms: 3
    • 1/2 bathrooms: 1
    Rooms
    • Room types: Bedroom, Den/Family (ROOM), Dining Room, Half Bath (ROOM), Kitchen, Living Room, Master Bathroom, Master Bedroom, Office/Study (ROOM)
    Primary bedroom
    • Level: First
    Bedroom 1
    • Level: Second
    Bedroom 2
    • Level: Second
    Bedroom 3
    • Level: Second
    Primary bathroom
    • Level: First
    Bathroom 1
    • Level: First
    Dining room
    • Level: First
    Family room
    • Level: First
    Kitchen
    • Features: Eat-in Kitchen, Pantry
    • Level: First
    Living room
    • Level: First
    Office
    • Level: Second
    Heating
    • 3+ Systems (HEAT), Central, Forced Air, Natural Gas
    Cooling
    • 3+ Systems (COOL), Central Air, Electric, Ceiling Fan(s)
    Appliances
    • Included: Gas Cooktop, Dishwasher, Disposal, Double Oven, Freezer, Ice Maker, Indoor Grill, Self Cleaning Oven, Refrigerator, Stove-Gas, 2+ Water Heaters, Gas Water Heater
    • Laundry: Laundry (ROOM), Yes
    Features
    • Central Vacuum, Sound System, High Ceilings, Smooth Ceilings, Linen Closet, Separate Shower, Double Vanity, Walk-In Closet(s)
    • Flooring: Carpet, Hardwood, Tile
    • Windows: Bay Window(s), Window Treatments
    • Basement: Crawl Space
    • Attic: Walk-In,Yes
    • Number of fireplaces: 2
    • Fireplace features: Stone, Family Room, Kitchen, Wood Burning

    Property

    Parking
    • Total spaces: 2
    • Parking features: Circular Driveway, Parking (MLVL)
    • Garage spaces: 2
    • Has uncovered spaces: Yes
    Features
    • Levels: One and One Half
    • Stories: 1.5
    • Patio & porch: Porch Screened, Open (DECK), Deck
    • Exterior features: Dock, Sprinkler System
    • Pool features: None
    • Has spa: Yes
    • Spa features: Bath
    • Has view: Yes
    • View description: None
    • Waterfront features: No
    Lot
    • Features: On Golf Course
    Details
    • Parcel number: 037260000010.001
    • Special conditions: N/A

    Construction

    Type & style
    • Home type: SingleFamily
    • Property subtype: Single Family Residence
    Materials
    • HardiPlank Type
    Condition
    • Year built: 1999

    Utilities & green energy

    • Sewer: Septic Tank

    Community & HOA

    Community
    • Features: Fishing, Gated, Golf, Lake, Tennis Court(s)
    • Security: Security System, Gated with Guard
    • Subdivision: Shoal Creek
    HOA
    • Has HOA: Yes
    • HOA fee: $300 annually
    Location
    • Region: Birmingham

    Financial & listing details

    • Price range: $615K - $1.3M
    • Date on market: 4/22/2025

    Price history

    DateEventPrice
    3/29/2013Sold$615,000
    Source: GALMLS #526856 Report a problem

    Public tax history

    Tax history is unavailable.

    Neighborhood: Shoal Creek

    Nearby schools

    GreatSchools rating
    Schools provided by the listing agent
    • Elementary: Mt Laurel
    • Middle: Chelsea
    • High: Chelsea

    Source: GALMLS. This data may not be complete. We recommend contacting the local school district to confirm school assignments for this home.

    Get a cash offer in 3 minutes
    Find out how much your home could sell for in as little as 3 minutes with a no-obligation cash offer.
    Estimated market value
    $1,305,000
    Get a cash offer in 3 minutes
    Find out how much your home could sell for in as little as 3 minutes with a no-obligation cash offer.
    Estimated market value
    $1,305,000