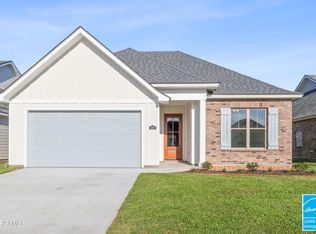
*Receive up to $7,465 in incentives on this MOVE IN READY new construction home! Discover the charm of living in Prairie Cove Phase II, a sought-after community in Maurice! This Energy Star-certified new construction home features the St. Michael Farmhouse floor plan, offering 3 bedrooms and 2 full baths. The thoughtfully designed kitchen boasts a freestanding gas range, stainless steel appliances, 3 cm granite countertops, an undermount sink, walk in pantry and custom-built cabinets with hardware. Nice size living room area, featuring coffered ceiling and ventless gas fireplace. Enjoy durable vinyl plank flooring throughout the main areas, with tile in wet spaces and cozy carpet in the secondary bedrooms. The primary suite offers a relaxing retreat with a separate tile shower, a garden tub. Additional highlights include a spacious laundry room, a tankless water heater. The exterior is beautifully finished with architectural high-definition shingles, up to 10 pallets of sod, and landscaping along the front. Don't miss the opportunity to make this stunning home yours in this vibrant community!
Sold
Price Unknown
109 Carreras Ln, Maurice, LA 70555
3beds
1,639sqft
Single Family Residence
Built in ----
0.5 Acres Lot
$286,300 Zestimate®
$--/sqft
$1,688 Estimated rent
Home value
$286,300
Estimated sales range
Not available
$1,688/mo
Zestimate® history
Owner options
List your home for rent
$1,688/mo
Rent Zestimate®
Find your next renter with Zillow Rental Manager. Plus, with online applications, you can quickly screen prospective tenants – for free.
$1,688/mo
Rent Zestimate®
Refinance and save
$380/mo
Est. payment
Refinancing to a lower rate could help reduce your monthly payments and save thousands over the life of the loan.
$380/mo
Est. payment
Explore your selling options
Work with a Zillow partner agent
Leverage their expertise and Zillow's premium Showcase listings to get your home seen by more buyers.
Get startedList with your own agent
Get your home in front of millions of buyers by listing it on Zillow.
Learn how to do itSell it yourself
Take full control of how buyers see your home on Zillow by listing For Sale by Owner (FSBO).
List your homeWhat's special
Coffered ceilingTile in wet spacesTankless water heaterStainless steel appliancesFreestanding gas rangeDurable vinyl plank flooringUndermount sink
Zillow last checked:
Listing updated:
Listed by:
Tassie Fonseca,
Lamplighter Realty, LLC
Source: RAA,MLS#: 2020023144
Facts & features
Interior
Bedrooms & bathrooms
- Bedrooms: 3
- Bathrooms: 2
- Full bathrooms: 2
Rooms
- Room types: Bedroom 2, Bedroom 3, Dining Room, Kitchen, Living Room
Heating
- Central
Cooling
- Central Air
Appliances
- Included: Dishwasher, Disposal, Microwave, Gas Stove Con
- Laundry: Electric Dryer Hookup, Washer Hookup
Features
- High Ceilings, Crown Molding, Double Vanity, Kitchen Island, Separate Shower, Walk-in Pantry, Walk-In Closet(s), Granite Counters
- Flooring: Carpet, Tile, Vinyl Plank
- Number of fireplaces: 1
- Fireplace features: 1 Fireplace, Gas, Ventless
Interior area
- Total structure area: 2,273
- Total interior livable area: 1,639 sqft
Property
Parking
- Total spaces: 2
- Parking features: Garage
- Garage spaces: 2
- Has uncovered spaces: Yes
Features
- Stories: 1
- Patio & porch: Covered, Porch
- Exterior features: Lighting
Lot
- Size: 0.5 Acres
- Dimensions: 60 x 115
- Features: 0 to 0.5 Acres, Landscaped
Details
- Parcel number: Rm070680cb
- Special conditions: Arms Length
Construction
Type & style
- Home type: SingleFamily
- Architectural style: Modern Farm House
- Property subtype: Single Family Residence
Materials
- HardiPlank Type
- Foundation: Slab
- Roof: Composition
Condition
- New Construction
- New construction: Yes
Details
- Builder name: Manuel Builders
Utilities & green energy
- Electric: Elec: Entergy
- Gas: Gas: Delta Utilities
- Sewer: Public Sewer
Community & HOA
Community
- Subdivision: Prairie Cove
HOA
- Has HOA: Yes
- Amenities included: Management
- HOA fee: $380 annually
Location
- Region: Maurice
Financial & listing details
- Tax assessed value: $39,300
- Annual tax amount: $342
- Date on market: 4/24/2025
- Electric utility on property: Yes
Price history
| Date | Event | Price |
|---|---|---|
| 9/30/2025 | Sold | -- |
Source:  RAA #2020023144 Report a problem RAA #2020023144 Report a problem | ||
| 9/6/2025 | Pending sale | $287,400$175/sqft |
Source: RAA #2020023144 Report a problem | ||
| 4/24/2025 | Listed for sale | $287,400$175/sqft |
Source: Manuel Builders Report a problem | ||
Public tax history
| Year | Property taxes | Tax assessment |
|---|---|---|
| 2025 | $342 -0.1% | $3,930 |
| 2024 | $342 +11% | $3,930 +14.9% |
| 2023 | $308 | $3,420 |
Find assessor info on the county website
Neighborhood: 70555
Nearby homes
- $--3 bd2 ba1.5k sqft108 Carreras Ln, Maurice, LA 70555Sold

- $--4 bd2 ba1.6k sqft107 Carreras Ln, Maurice, LA 70555Sold
- $--3 bd2 ba1.3k sqft104 Carreras Ln, Maurice, LA 70555Sold

- $--3 bd2 ba1.5k sqft106 Carreras Ln, Maurice, LA 70555Sold

- $--3 bd2 ba1.6k sqft105 Carreras Ln, Maurice, LA 70555Sold
- $--3 bd2 ba1.5k sqft102 Carreras Ln, Maurice, LA 70555Sold
- $--3 bd2 ba1.3k sqft101 Harvest View Ln, Maurice, LA 70555Sold
- $276,0003 bd2 ba1.6k sqft100 Harvest View Ln, Maurice, LA 70555New Construction
Nearby schools
GreatSchools rating
- 10/10Cecil Picard Elementary School At MauriceGrades: PK-5Distance: 1 mi
- 6/10North Vermillion Middle SchoolGrades: 6-8Distance: 3 mi
- 8/10North Vermilion High SchoolGrades: 9-12Distance: 3 mi
Schools provided by the listing agent
- Elementary: Cecil Picard
- Middle: North Vermilion
- High: North Vermilion
Source: RAA. This data may not be complete. We recommend contacting the local school district to confirm school assignments for this home.
Sell for more on Zillow
Get a Zillow Showcase℠ listing at no additional cost and you could sell for .
$286,300
2% more
+$5,726
With Zillow Showcase(estimated)
$292,026
- Louisiana
- Vermilion Parish
- Maurice
- 70555
- 109 Carreras Ln
Nearby cities
Nearby zip codes
Other Maurice Topics
