Unique 1950's bungalow with significant renovations and additions, set back on a 1/2 acre lot in a quiet neighborhood close to the college campus and walking and biking trails. Very spacious home with 5 bedrooms, 3 baths and a main floor laundry, plus a convenient private office space with built-in desk and cabinets. The stunning kitchen is the heart of this home with a family dining area, breakfast bar and sitting room. Take note of the custom maple cabinetry, granite countertop, maple flooring and a full wall of east facing windows and skylights bringing the outside in. Very large walk-in pantry. Formal dining area and an expansive living room with raised ceiling, fireplace and lovely natural light. 2 bedrooms and 1.5 baths also on the main floor. Upstairs features a large primary bedroom with walk in closet and full bath. 2 additional roomy bedrooms and a full bath. Basement has a wall of daylight windows. Loads of space outside too with a large stamped concrete patio, a stone patio, several garden areas and a private bridge to Witmer Woods for easy access to quiet walks.
Closed
$442,000
109 Carter Rd, Goshen, IN 46526
5beds
3,016sqft
Single Family Residence
Built in 1950
0.49 Acres Lot
$443,700 Zestimate®
$--/sqft
$2,526 Estimated rent
Home value
$443,700
$404,000 - $488,000
$2,526/mo
Zestimate® history
Owner options
List your home for rent
$2,526/mo
Rent Zestimate®
Find your next renter with Zillow Rental Manager. Plus, with online applications, you can quickly screen prospective tenants – for free.
$2,526/mo
Rent Zestimate®
Refinance and save
$2,852/mo
Est. payment
Refinancing to a lower rate could help reduce your monthly payments and save thousands over the life of the loan.
$2,852/mo
Est. payment
Explore your selling options
Work with a Zillow partner agent
Leverage their expertise and Zillow's premium Showcase listings to get your home seen by more buyers.
Get startedList with your own agent
Get your home in front of millions of buyers by listing it on Zillow.
Learn how to do itSell it yourself
Take full control of how buyers see your home on Zillow by listing For Sale by Owner (FSBO).
List your homeWhat's special
Zillow last checked:
Listing updated:
Listed by:
Christina Clauss Office:574-522-2822,
Coldwell Banker Real Estate Group
Bought with:
Janette Amstutz, RB17001634
RE/MAX Results
Source: IRMLS,MLS#: 202631843
Facts & features
Interior
Bedrooms & bathrooms
- Bedrooms: 5
- Bathrooms: 4
- Full bathrooms: 3
- 1/2 bathrooms: 1
- Main level bedrooms: 2
Bedroom 1
- Level: Main
Bedroom 2
- Level: Main
Dining room
- Level: Basement
Kitchen
- Level: Basement
- Area: 270
- Dimensions: 18 x 15
Living room
- Level: Main
Office
- Level: Main
- Area: 117
- Dimensions: 13 x 9
Heating
- Natural Gas, Forced Air
Cooling
- Central Air
Appliances
- Included: Dishwasher, Refrigerator, Washer, Dryer-Electric, Gas Range, Gas Water Heater, Water Softener Owned
- Laundry: Electric Dryer Hookup, Main Level
Features
- Breakfast Bar, Bookcases, Built-in Desk, Stone Counters, Eat-in Kitchen, Entrance Foyer, Kitchen Island, Pantry, Formal Dining Room, Custom Cabinetry
- Flooring: Hardwood, Carpet, Ceramic Tile
- Windows: Skylight(s)
- Basement: Partial
- Number of fireplaces: 1
- Fireplace features: Family Room, Wood Burning
Interior area
- Total structure area: 3,853
- Total interior livable area: 3,016 sqft
- Finished area above ground: 3,016
- Finished area below ground: 0
Property
Parking
- Total spaces: 2
- Parking features: Attached, Garage Door Opener
- Attached garage spaces: 2
Features
- Levels: One and One Half
- Stories: 1.5
- Patio & porch: Patio
Lot
- Size: 0.49 Acres
- Dimensions: 136x160
- Features: 0-2.9999, City/Town/Suburb, Near Walking Trail
Details
- Additional structures: Shed
- Parcel number: 201121426009.000015
Construction
Type & style
- Home type: SingleFamily
- Property subtype: Single Family Residence
Materials
- Cedar, Vinyl Siding
Condition
- New construction: No
- Year built: 1950
Utilities & green energy
- Electric: NIPSCO
- Gas: NIPSCO
- Sewer: City
- Water: City
Community & HOA
Community
- Subdivision: None
Location
- Region: Goshen
Financial & listing details
- Tax assessed value: $372,800
- Annual tax amount: $4,198
- Date on market: 8/6/2026
- Listing terms: Cash,Conventional,FHA,VA Loan
Price history
| Date | Event | Price |
|---|---|---|
| 9/18/2026 | Sold | $442,000+2.8% |
Source:  IRMLS #202631843 Report a problem | ||
| 8/25/2026 | Pending sale | $430,000 |
Source: IRMLS #202631843 Report a problem | ||
| 8/19/2026 | Listed for sale | $430,000 |
Source: IRMLS #202631843 Report a problem | ||
Public tax history
| Year | Property taxes | Tax assessment |
|---|---|---|
| 2025 | $4,350 +7.1% | $372,800 +8.7% |
| 2024 | $4,063 +11.2% | $342,900 +9.5% |
| 2023 | $3,653 +27.4% | $313,100 +13% |
| 2022 | $2,868 -9.2% | $277,200 +18.5% |
| 2021 | $3,157 +27.2% | $234,000 +2.3% |
| 2020 | $2,482 +5.5% | $228,800 +16% |
| 2019 | $2,354 +15.4% | $197,200 |
| 2018 | $2,039 +12.8% | $197,200 +1.2% |
| 2017 | $1,807 | $194,800 -4.5% |
| 2016 | $1,807 +6.9% | $203,900 +27.2% |
| 2014 | $1,690 +2.6% | $160,300 |
| 2013 | $1,647 -1.8% | $160,300 -1.7% |
| 2012 | $1,678 +8.9% | $163,000 +5.8% |
| 2011 | $1,541 -3% | $154,100 -3% |
| 2010 | $1,589 -7.4% | $158,900 -7.4% |
| 2009 | $1,716 -26.9% | $171,600 +14.9% |
| 2007 | $2,346 +0.8% | $149,400 -1.7% |
| 2006 | $2,327 -8.7% | $152,000 |
| 2005 | $2,549 | $152,000 |
Find assessor info on the county website
Neighborhood: 46526
Nearby homes
- $315,9003 bd2 ba2.4k sqft209 Carter Rd, Goshen, IN 46526Off Market
- $348,8003 bd3 ba1.9k sqft111 Carter Rd, Goshen, IN 46526Off Market
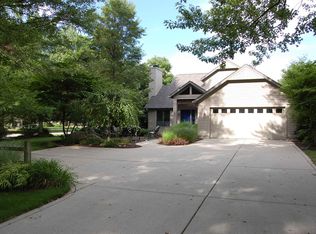
- $215,0002 bd2 ba1k sqft211 Carter Rd, Goshen, IN 46526Sold
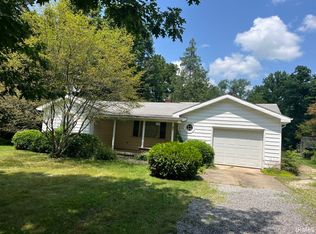
- $285,0003 bd2 ba2k sqft202 Carter Rd, Goshen, IN 46526Sold
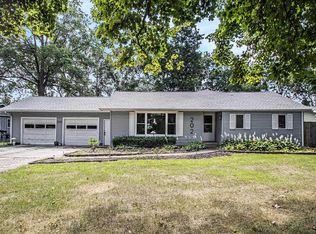
- $345,7003 bd2 ba1.8k sqft213 Carter Rd, Goshen, IN 46526Off Market
- $330,1004 bd3 ba2.5k sqft120 Carter Rd, Goshen, IN 46526Off Market
- $278,2003 bd2 ba1.7k sqft208 Carter Rd, Goshen, IN 46526Off Market
- $332,8003 bd1 ba1.4k sqft110 Carter Rd, Goshen, IN 46526Off Market
Nearby schools
GreatSchools rating
- 5/10Parkside Elementary SchoolGrades: K-4Distance: 0.9 mi
- 7/10Goshen Middle SchoolGrades: 7-8Distance: 1.2 mi
- 3/10Goshen High SchoolGrades: 9-12Distance: 1.6 mi
Schools provided by the listing agent
- Elementary: Parkside
- Middle: Goshen
- High: Goshen
- District: Goshen Community Schools
Source: IRMLS. This data may not be complete. We recommend contacting the local school district to confirm school assignments for this home.
Sell for more on Zillow
Get a Zillow Showcase℠ listing at no additional cost and you could sell for .
$443,700
2% more
+$8,874
With Zillow Showcase(estimated)
$452,574
Sell for more on Zillow
Get a Zillow Showcase℠ listing at no additional cost and you could sell for .
$443,700
2% more
+$8,874
With Zillow Showcase(estimated)
$452,574
- Indiana
- Elkhart County
- Goshen
- 46526
- 109 Carter Rd
