This end of the road Red Rock home is located directly on the ski trail in the popular Cascade Ridge neighborhood in Big Sky. This ski-in/ski-out home offers 6 bedrooms, 6.5 baths, and a large media room in 4354 square feet. This custom built property boasts high-end finishes throughout, radiant in-floor heat, a gourmet kitchen, vaulted ceilings, 2 spacious decks, 2 fireplaces, large windows throughout, and a 2 car attached garage. Home includes partial ownership of the gorgeous Cascade Ridge lodge, which offers a pool, hot tub, workout facility, game room and more! Ski-in/ski-out from the lodge!! Photos are of comparable, completed unit.
Sold
Price Unknown
109 Cascade Rdg, Big Sky, MT 59716
6beds
2,848sqft
Condominium
Built in 2025
-- sqft lot
$6,415,800 Zestimate®
$--/sqft
$-- Estimated rent
Home value
$6,415,800
$6.10M - $6.74M
Not available
Zestimate® history
Owner options
List your home for rent
Find your next renter with Zillow Rental Manager. Plus, with online applications, you can quickly screen prospective tenants – for free.
Refinance and save
$15,600/mo
Est. payment
Refinancing to a lower rate could help reduce your monthly payments and save thousands over the life of the loan.
$15,600/mo
Est. payment
Explore your selling options
Work with a Zillow partner agent
Leverage their expertise and Zillow's premium Showcase listings to get your home seen by more buyers.
Get startedList with your own agent
Get your home in front of millions of buyers by listing it on Zillow.
Learn how to do itSell it yourself
Take full control of how buyers see your home on Zillow by listing For Sale by Owner (FSBO).
List your homeWhat's special
Zillow last checked:
Listing updated:
Listed by:
Sandy Revisky de Leon 406-539-6316,
PureWest Real Estate Big Sky
Bought with:
Brenna Kelleher, RBS-39555
PureWest Real Estate Big Sky
Source: Big Sky Country MLS,MLS#: 379685Originating MLS: Big Sky Country MLS
Facts & features
Interior
Bedrooms & bathrooms
- Bedrooms: 6
- Bathrooms: 7
- Full bathrooms: 6
- 1/2 bathrooms: 1
Rooms
- Room types: Dining Room, Kitchen, Laundry, Living Room, Family Room
Primary bedroom
- Level: Main
Bedroom
- Level: Main
Bedroom
- Level: Upper
Bedroom
- Level: Third
Dining room
- Level: Main
Dining room
- Level: Upper
Family room
- Level: Main
Other
- Level: Main
Other
- Level: Third
Half bath
- Level: Main
Half bath
- Level: Upper
Kitchen
- Level: Main
Kitchen
- Level: Upper
Laundry
- Level: Main
Living room
- Level: Main
Living room
- Level: Upper
Heating
- Propane, Natural Gas, Radiant Floor, Wood
Cooling
- Ceiling Fan(s)
Appliances
- Included: Dryer, Dishwasher, Disposal, Microwave, Range, Refrigerator, Washer
- Laundry: In Basement, Laundry Room
Features
- Flooring: Partially Carpeted
- Basement: Rec/Family Area
Interior area
- Total structure area: 2,848
- Total interior livable area: 2,848 sqft
- Finished area above ground: 2,848
Property
Parking
- Total spaces: 2
- Parking features: Attached, Garage
- Attached garage spaces: 2
Features
- Levels: Multi/Split
- Stories: 3
- Patio & porch: Balcony, Covered, Deck
- Pool features: Association
- Spa features: Association
- Has view: Yes
- View description: Mountain(s), Valley, Trees/Woods
- Waterfront features: None
Details
- Parcel number: 00T00B00D00
- Zoning description: Call Listing Agent for Details
- Special conditions: Standard
Construction
Type & style
- Home type: Condo
- Architectural style: Custom
- Property subtype: Condominium
Materials
- Wood Siding
- Roof: Asphalt,Shingle
Condition
- Under Construction
- New construction: Yes
- Year built: 2025
Details
- Builder name: Cascade Ridge Builders
Utilities & green energy
- Sewer: Public Sewer
- Water: Public
- Utilities for property: Electricity Available, Sewer Available, Water Available
Community & HOA
Community
- Security: Heat Detector, Smoke Detector(s)
- Subdivision: Cascade Ridge Condos
HOA
- Has HOA: No
- Amenities included: Clubhouse, Fitness Center, Pool, Ski Accessible, Ski In Ski Out, Spa/Hot Tub
- Services included: Insurance, Maintenance Structure, Road Maintenance, Snow Removal
- HOA fee: $15,600 annually
Location
- Region: Big Sky
Financial & listing details
- Annual tax amount: $11,000
- Date on market: 1/6/2023
- Cumulative days on market: 1 day
- Listing terms: Cash
- Ownership: Full
- Electric utility on property: Yes
- Road surface type: Paved
Price history
| Date | Event | Price |
|---|---|---|
| 7/17/2026 | Sold | -- |
Source: Big Sky Country MLS #379685 Report a problem | ||
| 9/28/2025 | Pending sale | $5,995,000$2,105/sqft |
Source: Big Sky Country MLS #379685 Report a problem | ||
| 1/6/2023 | Contingent | $5,995,000$2,105/sqft |
Source: Big Sky Country MLS #379685 Report a problem | ||
| 1/6/2023 | Pending sale | $5,995,000$2,105/sqft |
Source: Big Sky Country MLS #379685 Report a problem | ||
| 1/6/2023 | Listed for sale | $5,995,000$2,105/sqft |
Source: Big Sky Country MLS #379685 Report a problem | ||
Public tax history
Tax history is unavailable.
Neighborhood: 59716
Nearby homes
- $7,171,4006 bd7 ba4.3k sqft105 Cascade Rdg, Sky, MT 59716Off Market
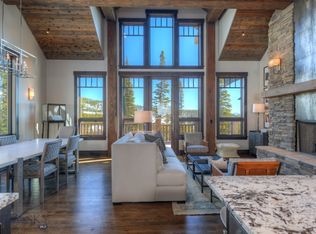
- $4,070,7983 bd3 ba1.5k sqft10 Upper Cascade Ridge Rd, Big Sky, MT 59716Off Market
- $7,171,4006 bd7 ba4.3k sqft104 Cascade Rdg, Sky, MT 59716Off Market
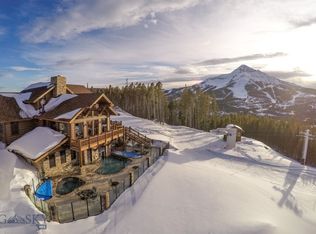
- $--6 bd7 ba4.3k sqft108 Lower Cascade Ridge Rd, Big Sky, MT 59716Sold
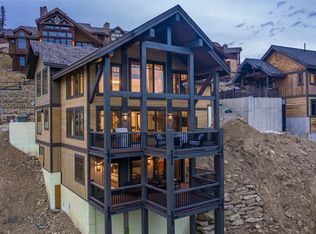
- $3,837,8006 bd6 ba3.4k sqft7 Lower Cascade Ridge Rd, Big Sky, MT 59716Off Market
- $---- bd-- ba-- sqft7 Lower Cascade Ridge Rd #103, Big Sky, MT 59716Sold
- $--6 bd7 ba4.3k sqft106 Cascade Rdg, Big Sky, MT 59716Sold
- $5,828,6006 bd6 ba3.7k sqftPlenty Coup Rd, Big sky, MT --Off Market
Nearby schools
GreatSchools rating
- 8/10Ennis SchoolGrades: PK-6Distance: 16.8 mi
- 8/10Ennis 7-8Grades: 7-8Distance: 16.8 mi
- 8/10Ennis High SchoolGrades: 9-12Distance: 16.8 mi
Sell for more on Zillow
Get a Zillow Showcase℠ listing at no additional cost and you could sell for .
$6,415,800
2% more
+$128K
With Zillow Showcase(estimated)
$6,544,116
Sell for more on Zillow
Get a Zillow Showcase℠ listing at no additional cost and you could sell for .
$6,415,800
2% more
+$128K
With Zillow Showcase(estimated)
$6,544,116
- Montana
- Madison County
- Big Sky
- 59716
- 109 Cascade Rdg
